Every Detail Is Crafted To Be Cherished for Generations
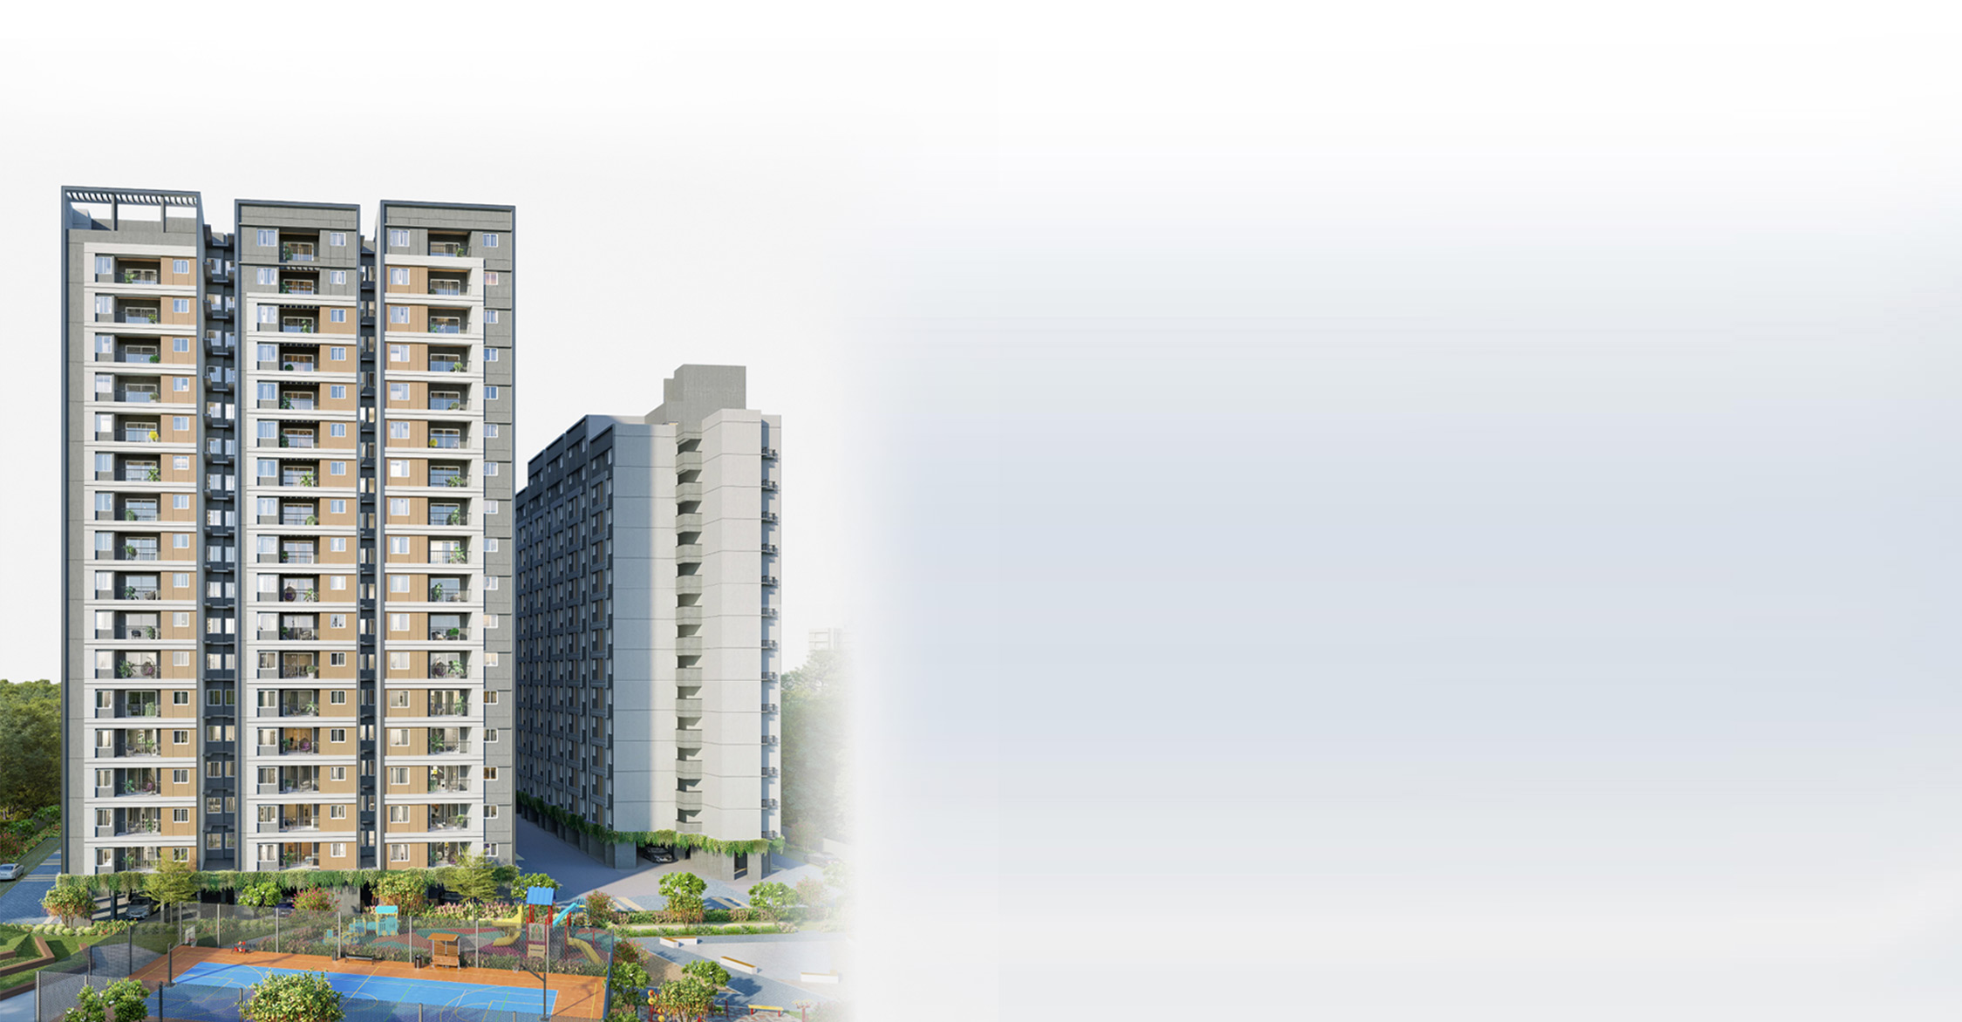
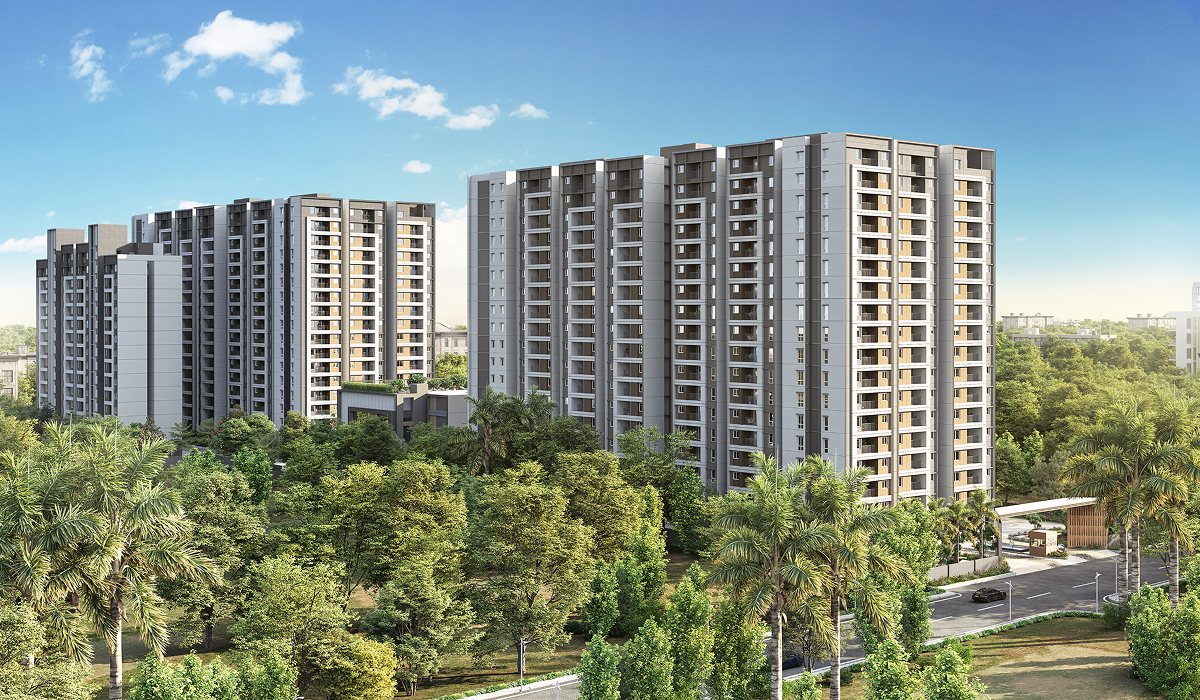
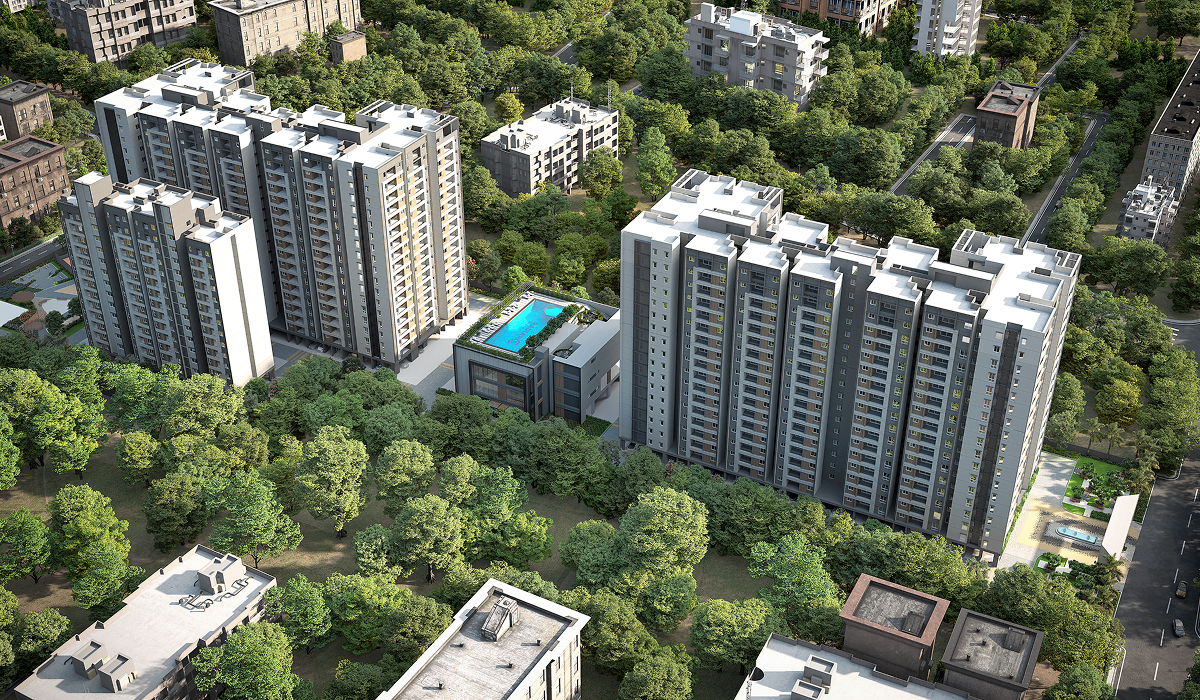
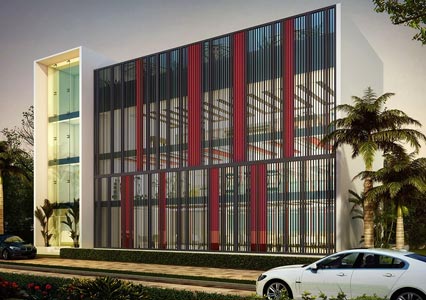
Welcome to Solitaire, where rarity finds its finest expression. Step into a home that celebrates refined details, elegant design, and timeless appeal, creating an experience that feels as exceptional today as it will for generations.
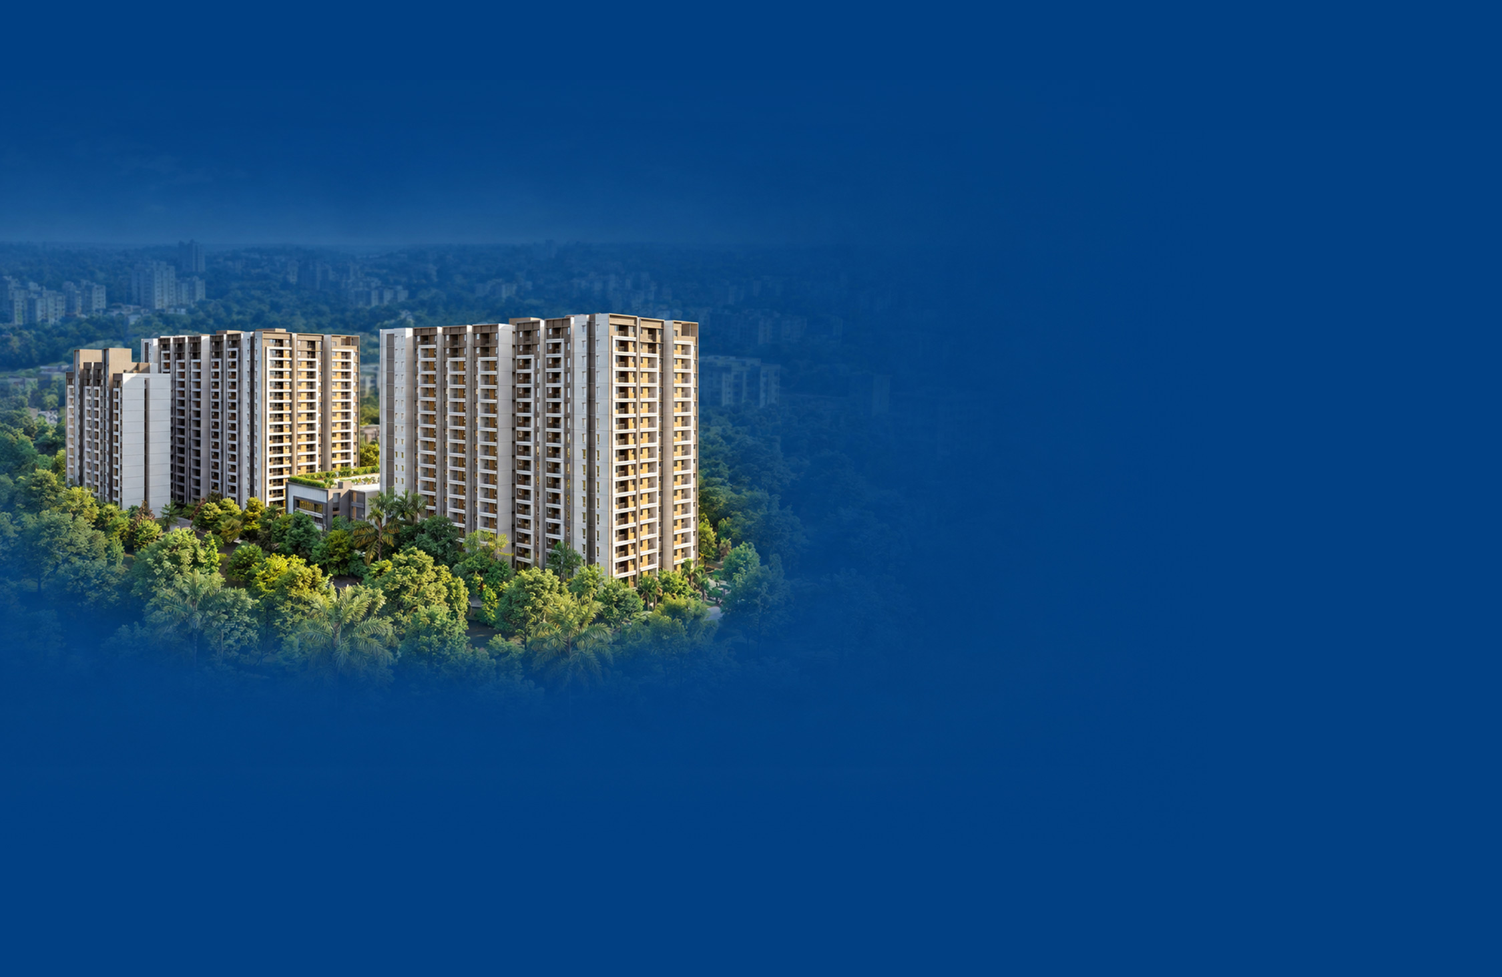
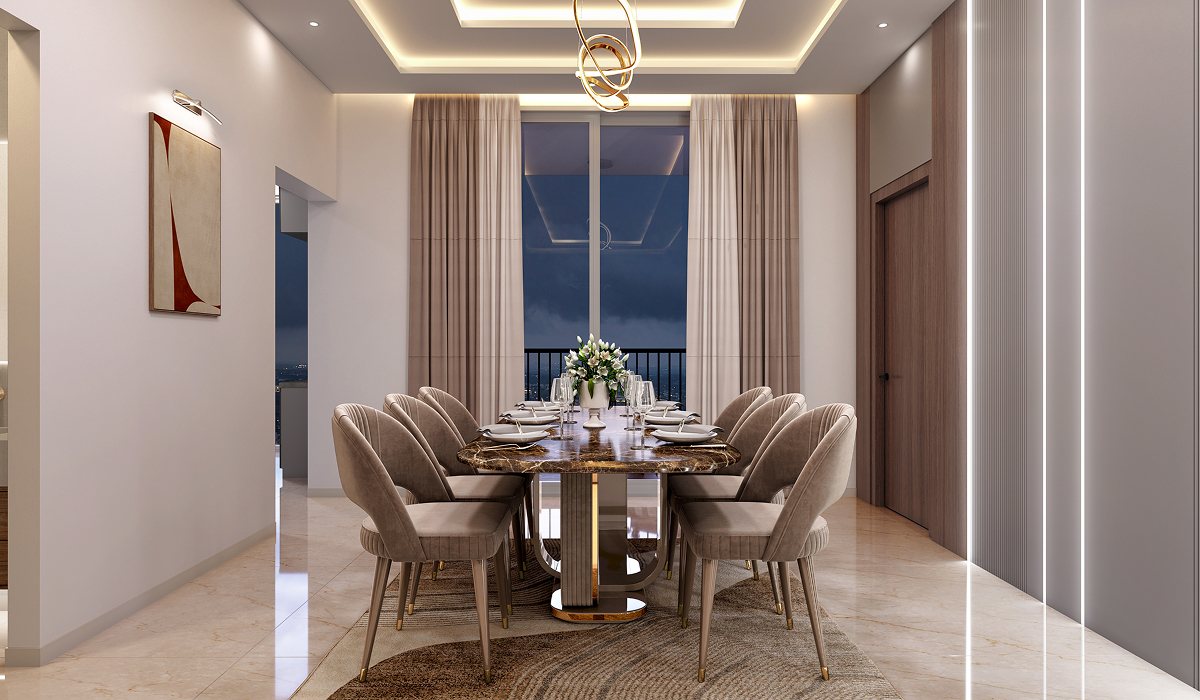
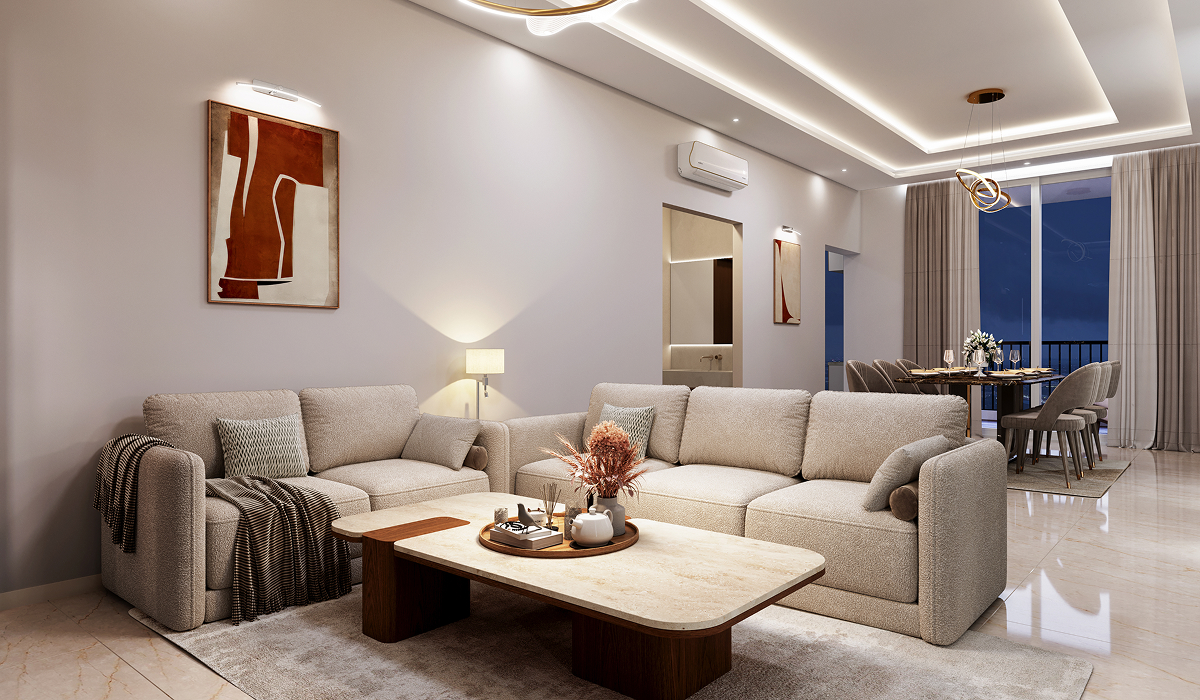
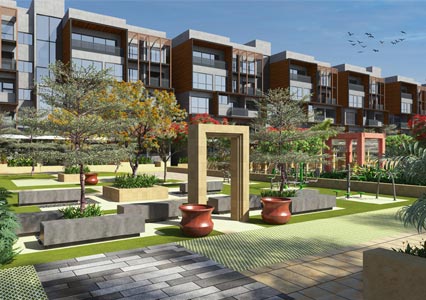
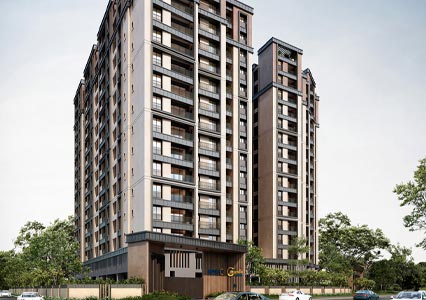
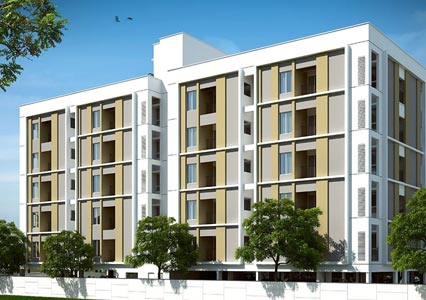
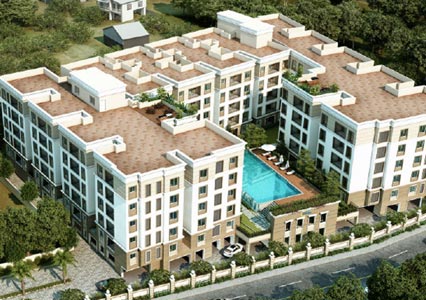
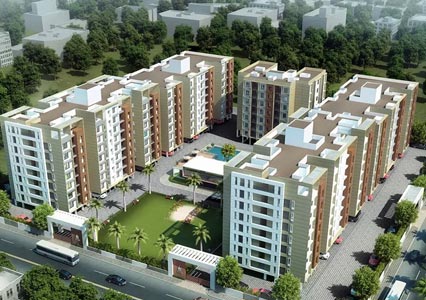
Set in the rapidly evolving Madhavaram, Radiance Solitaire brings together contemporary architecture, refined interiors, and intelligent space planning. Clean lines, natural light, carefully selected materials, and harmonious textures shape residences that feel modern yet timeless, creating a distinctive address designed to retain its character and value across generations.
Amenities
Live Better With Premium Amenities
More ways to relax, recharge and enjoy life in thoughtfully designed spaces.
Outdoor in OSR
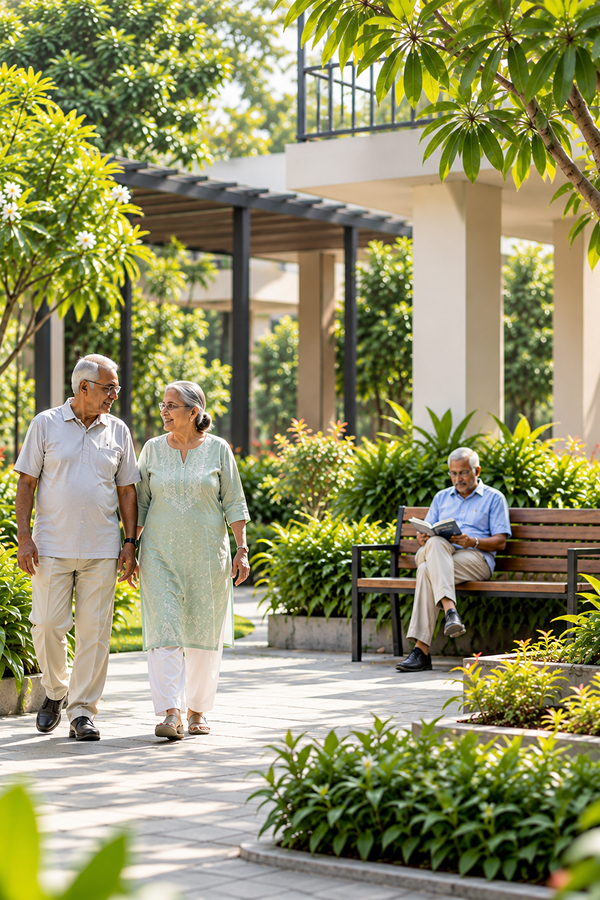
Senior Citizen Pavilion
Yoga/Meditation Garden
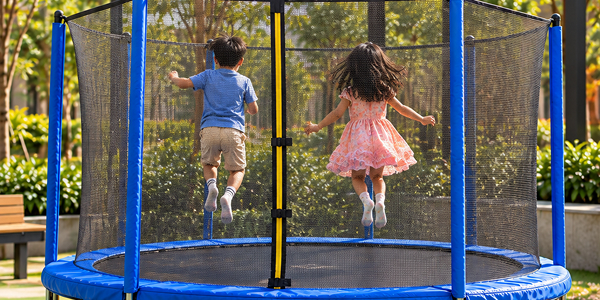
Trampoline
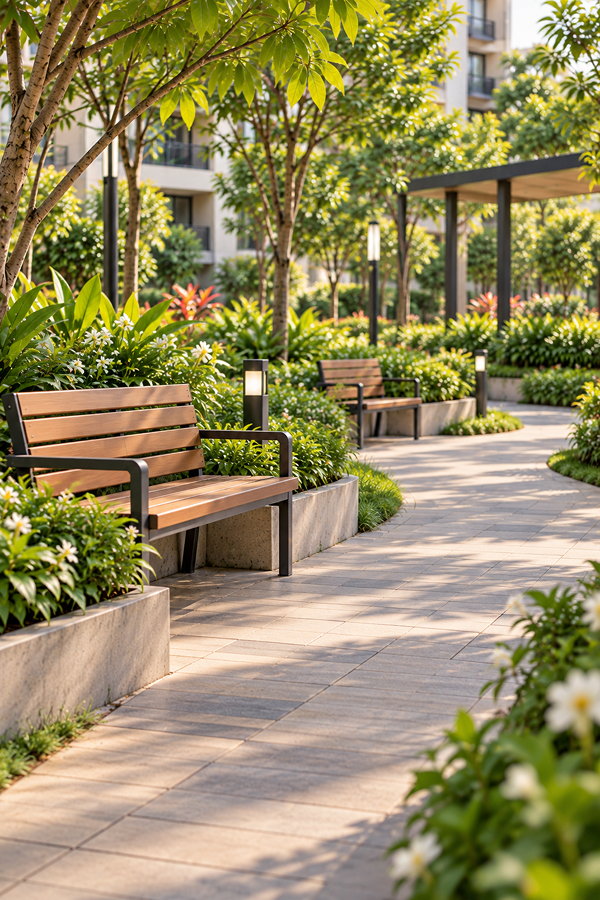
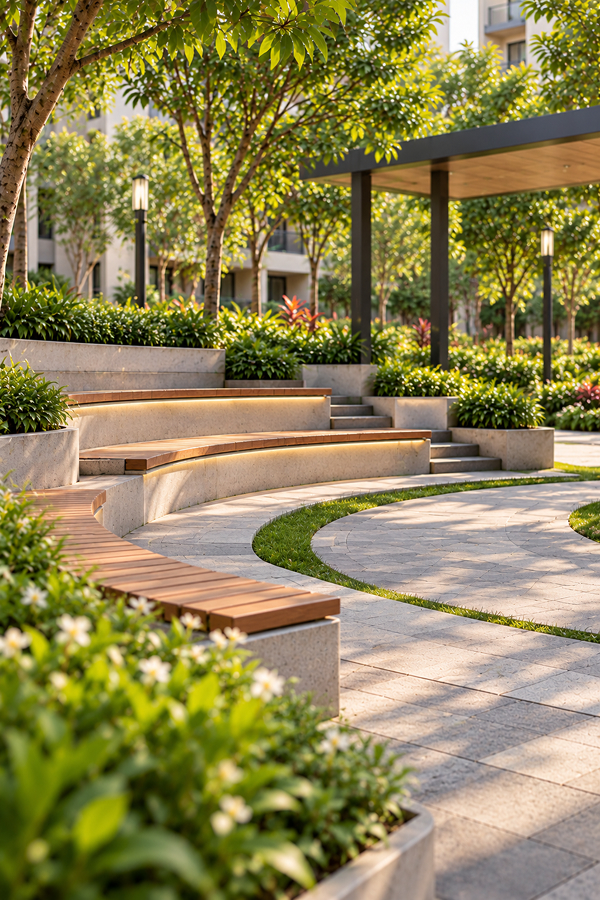
Seaters on walkway
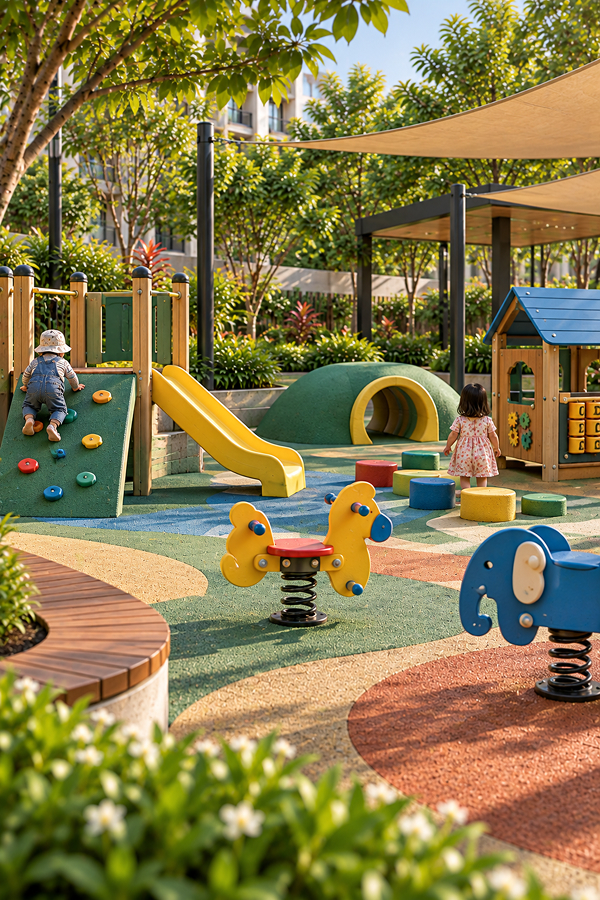
Kids play area
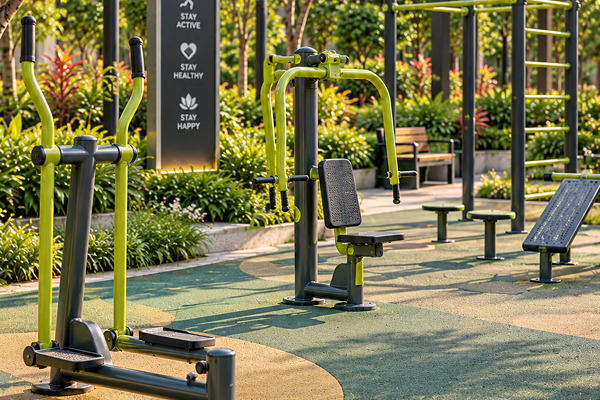
Outdoor Fitness Garden
Seating Gallery
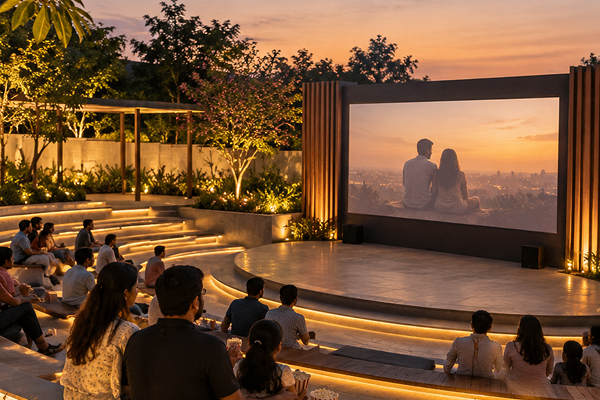
Open air theatre
Cricket practice net
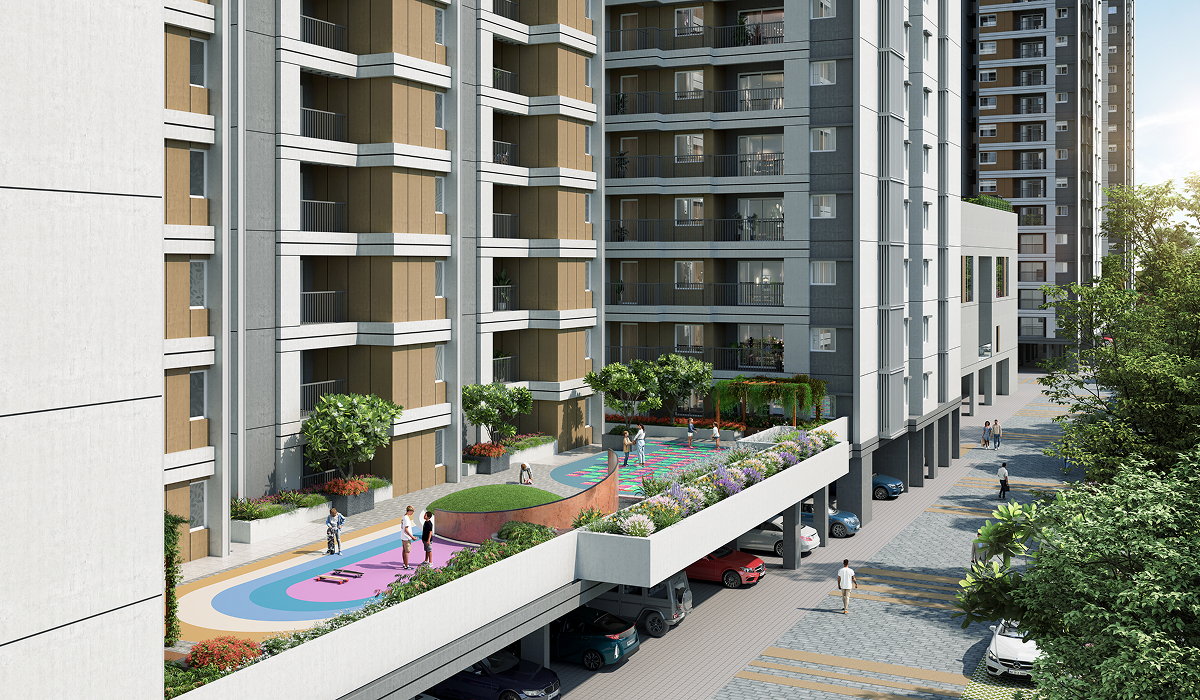
Block A & B 1st Floor Podium
Seating pavilion
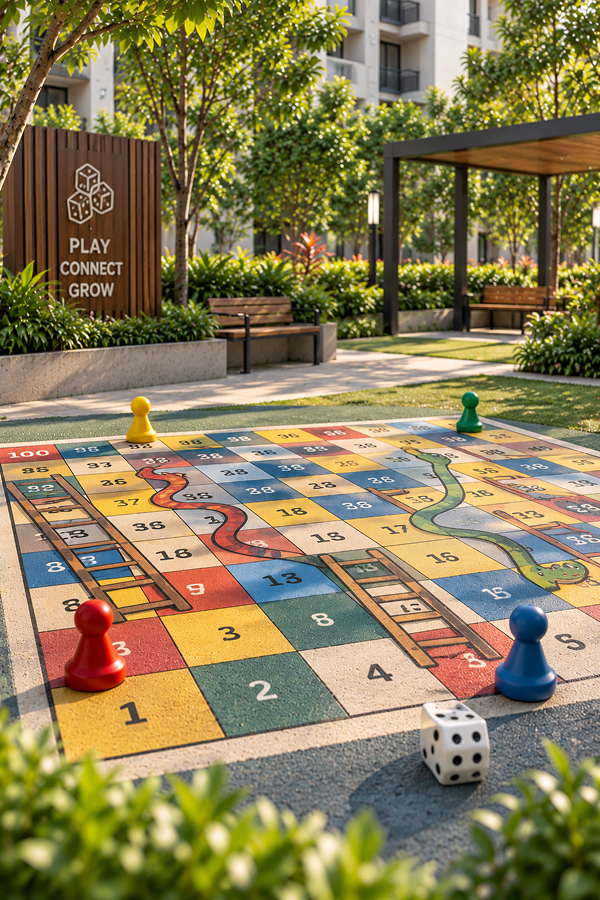
Kids play area - Snakes & Ladders
Open seating area
Toddlers play area
Senior citizen seating
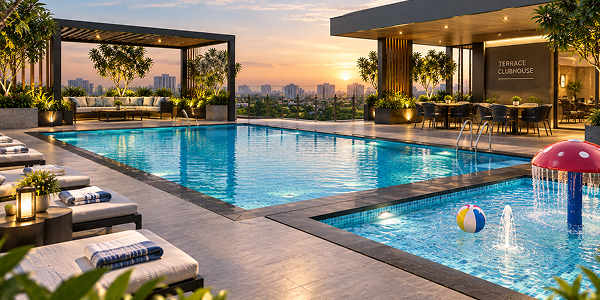
Terrace Floor (ClubHouse)
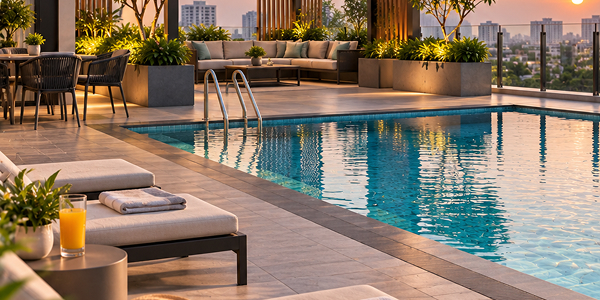
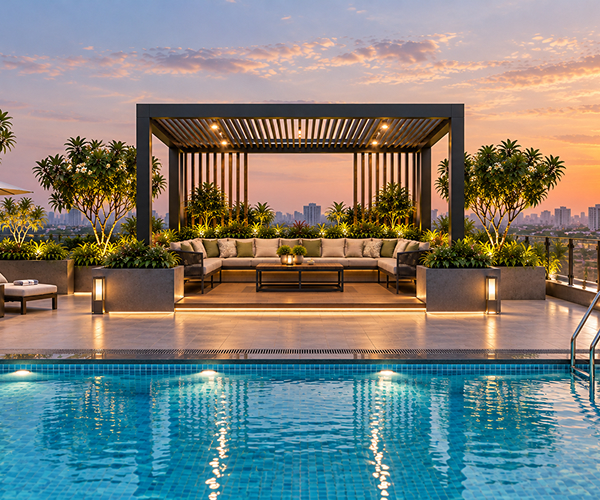
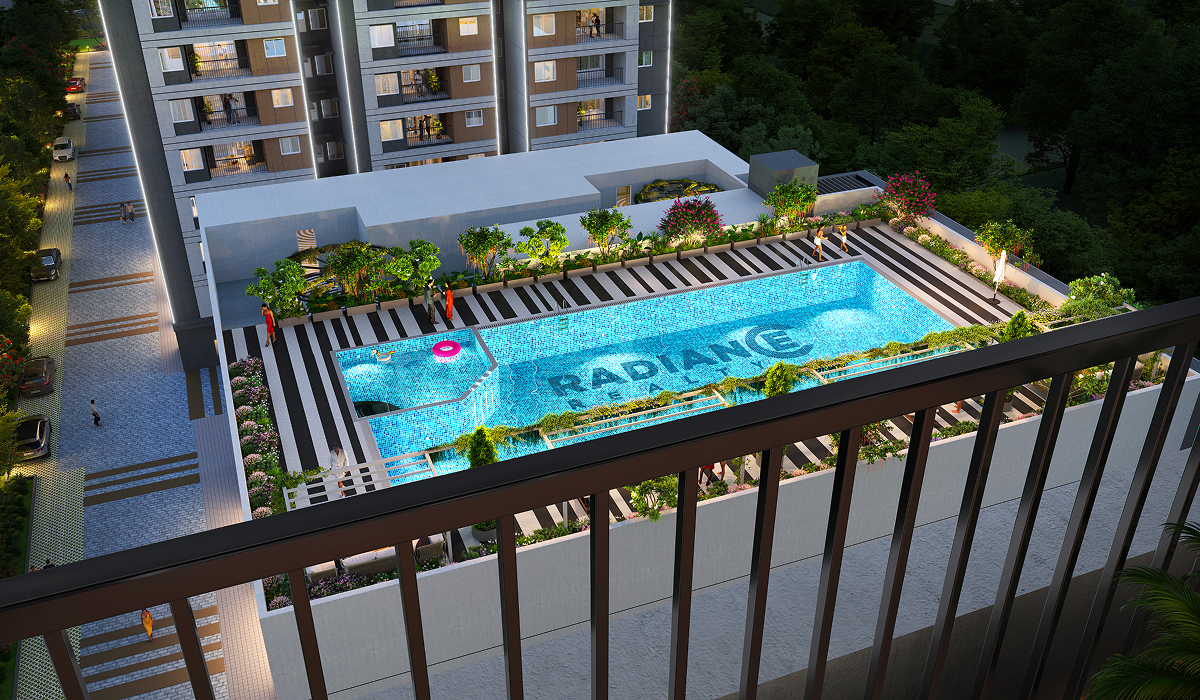
Swimming pool / Kids pool
Pool lounge
Seating with MS pergola
Indoor Amenities
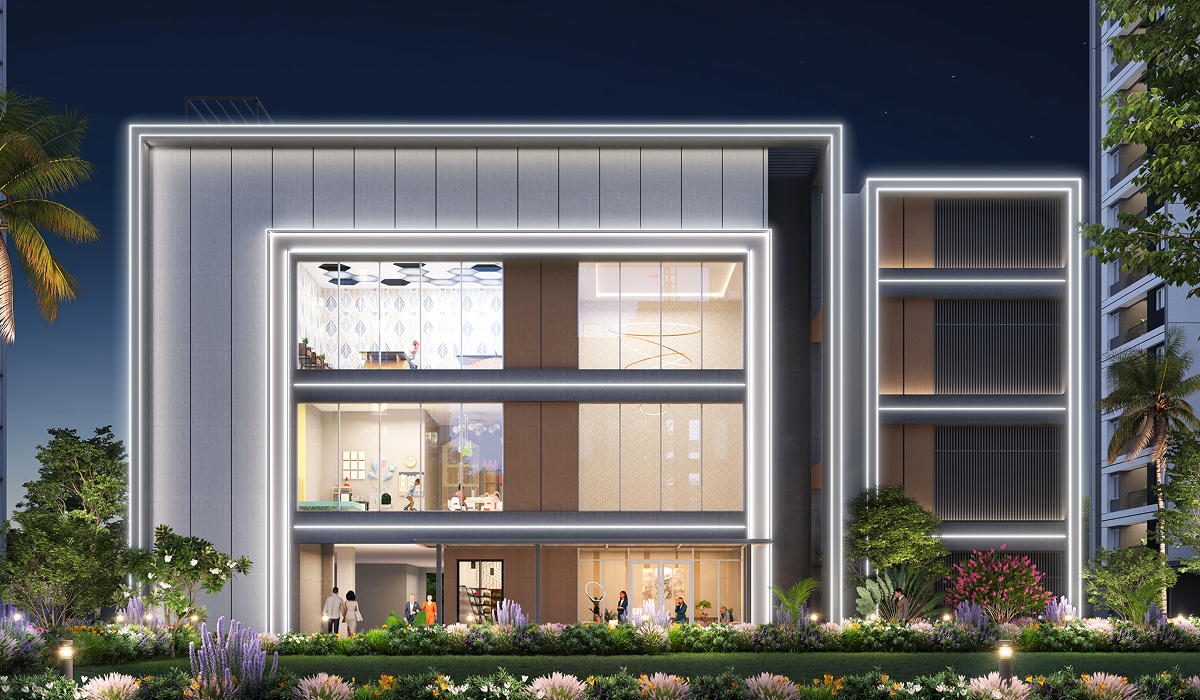
Grand entry lobby
Room for grocery store
Room for ATM
Room for cafe
Room for laundry
First Floor
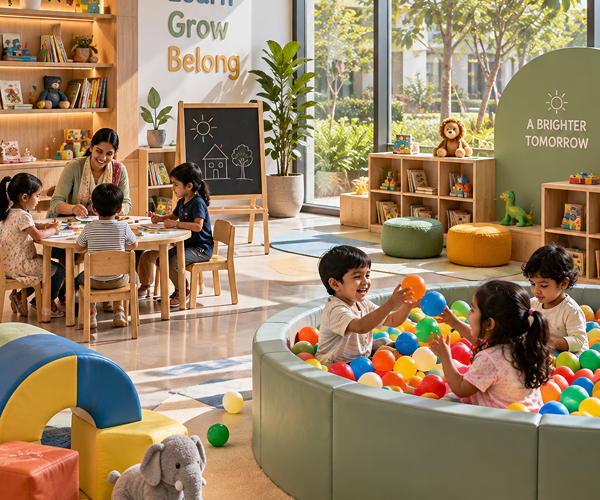
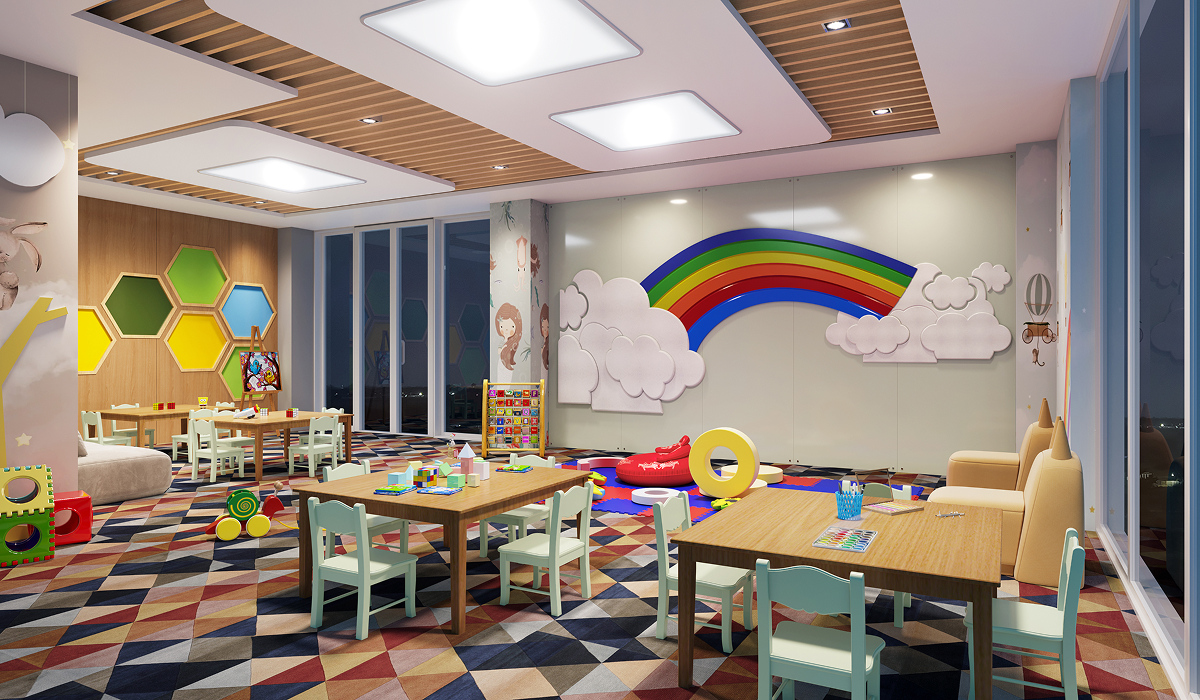
Kindergarden learning with ballpit
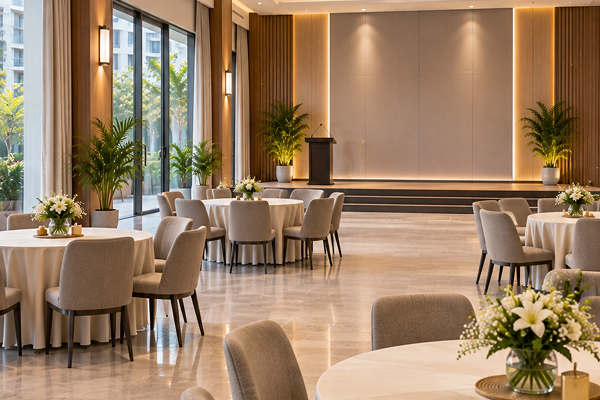
Multipurpose hall
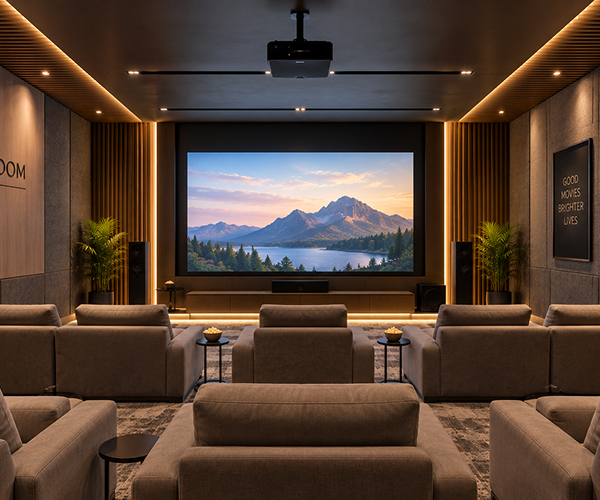
AV room
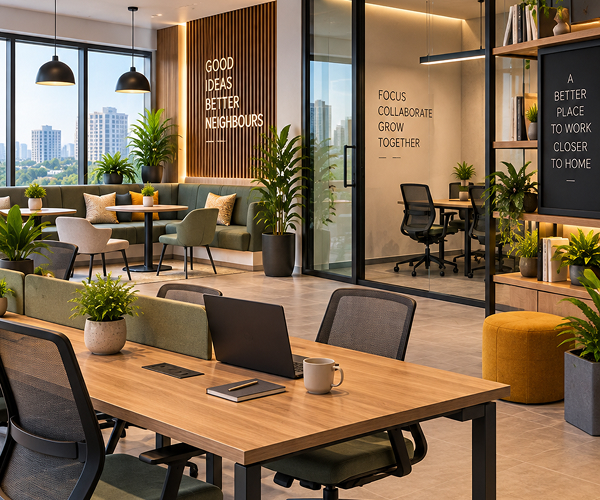
Co-working space
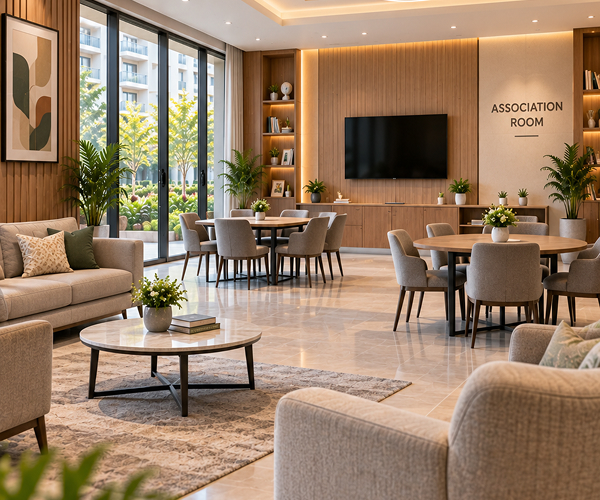
Association room
Second Floor
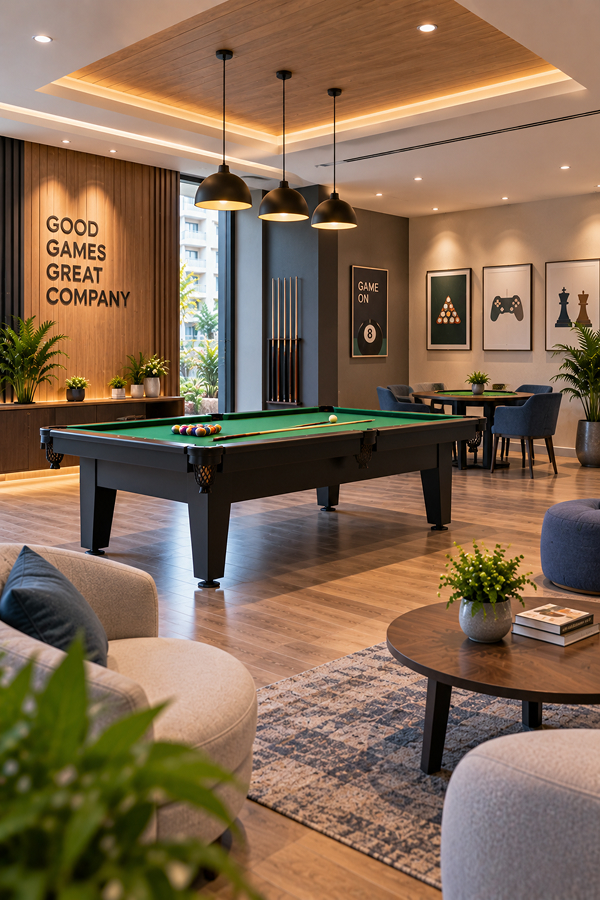
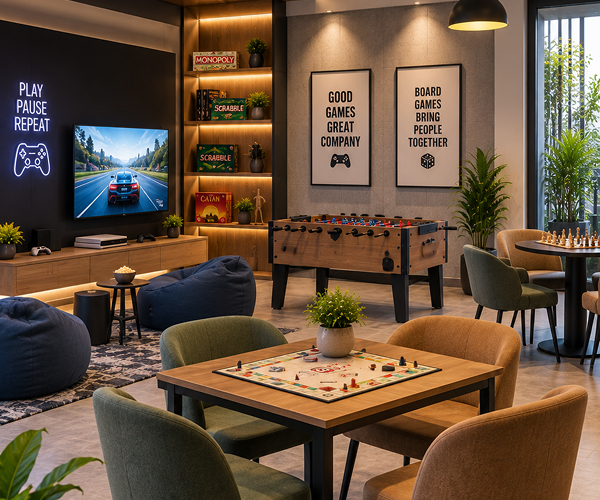
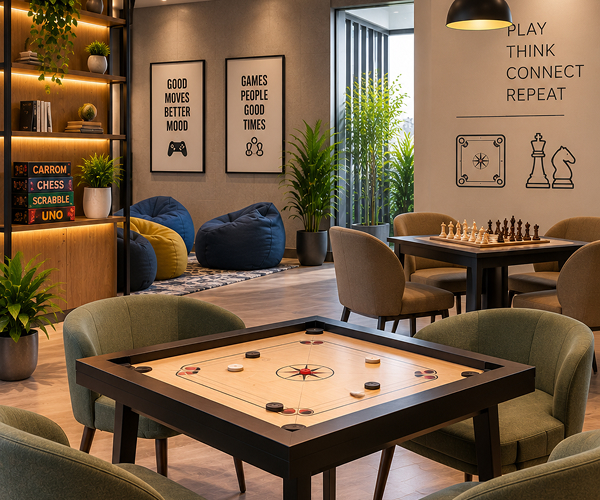
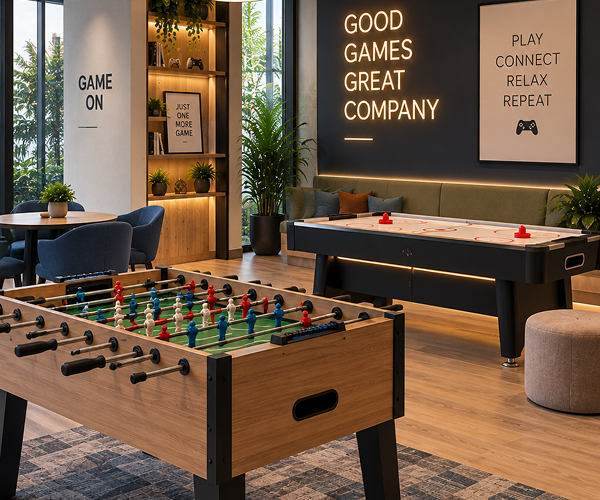
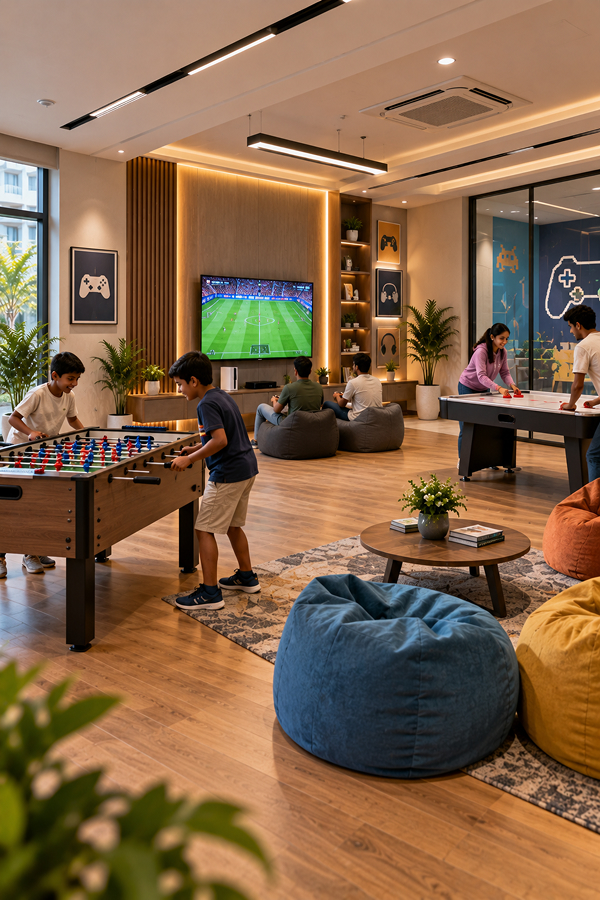
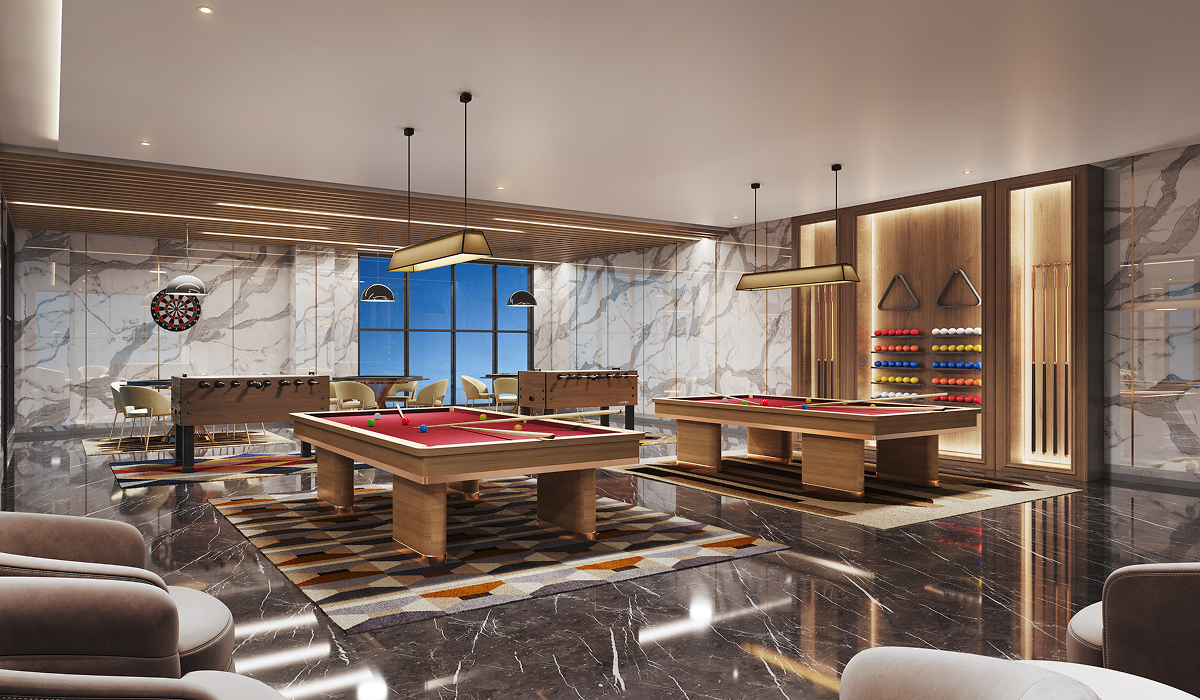
Indoor/Video/ Board games
Video games
Pool table
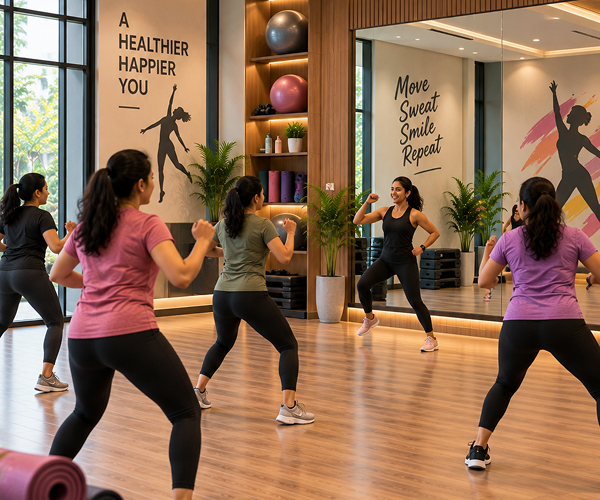
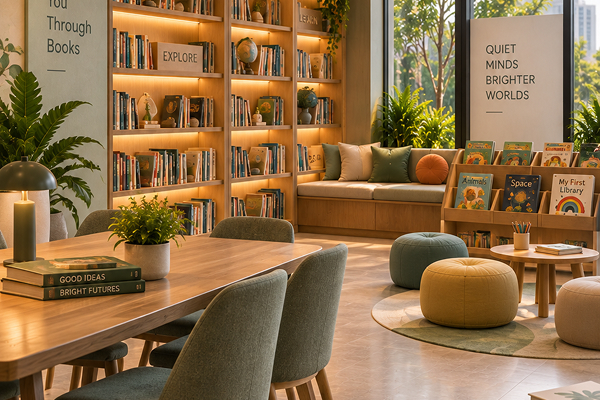
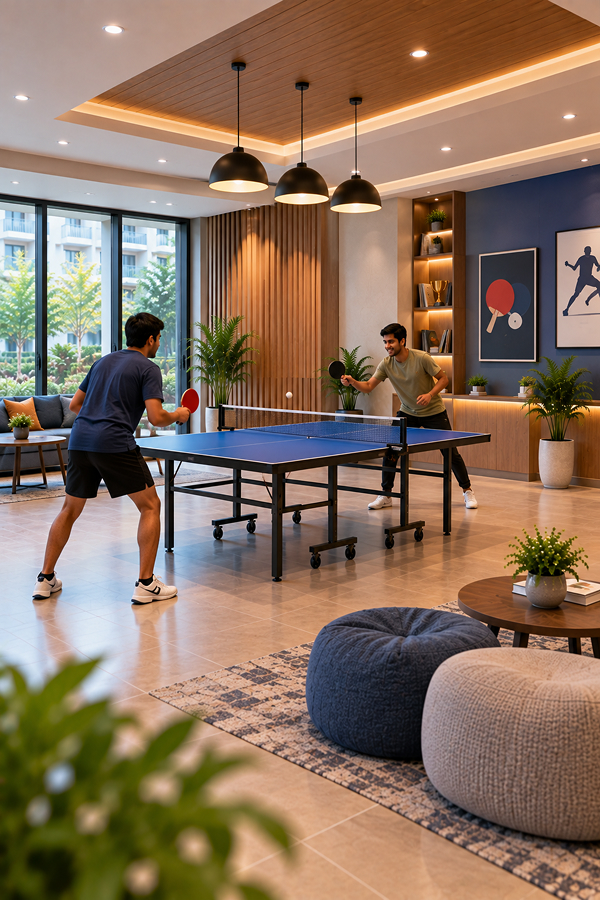
Pool TableAerobics ZumbaLibraryPool LoungeSeaters WalkwayAssociation RoomMulti PurposeSeating with MS PergolaSeatingAV RoomOutdoor Fitness GardenSwimming PoolSenior Citizen PavillionBoard GamesTheatreTrampolineSnake LaddersCarromSquash CourtCO WorkingspacesTable TennisFoosballToddlers Play AreaKids Play AreaVideo Games
Pool TableAerobics ZumbaLibraryPool LoungeSeaters WalkwayAssociation RoomMulti PurposeSeating with MS PergolaSeatingAV RoomOutdoor Fitness GardenSwimming PoolSenior Citizen PavillionBoard GamesTheatreTrampolineSnake LaddersCarromSquash CourtCO WorkingspacesTable TennisFoosballToddlers Play AreaKids Play AreaVideo Games
Smart Space Planning
Well-planned layouts create spacious interiors with efficient movement and functionality.
Awaiting contentthe plan drawings and their schedules could not be read from the supplied comp, so nothing has been filled in here. Add it in app/data/projectDetail.js and remove that block’s pending flag.
Pricing
Explore detailed pricing and available price options at a glance.
Type
Built Up Area
Rate per Sqft
Price
Compact 2BHK + 1T
658 – 699 Sq.ft.
Rs.7999/-
Rs.60 L* – 67 L*
2BHK + 2T
1055 – 1146 Sq.ft.
Rs.7999/-
Rs.93 L* – 1.02 Cr*
3BHK + 2T
1412 – 1504 Sq.ft.
Rs.7999/-
Rs.1.23 Cr* – 1.34 Cr*
3BHK + 3T
1615 – 1736 Sq.ft.
Rs.7999/-
Rs.1.42 Cr* – 1.56 Cr*
4BHK + 4T
2127 Sq.ft.
Rs.7999/-
Rs.1.86 Cr*
PentHouse (3BHK + 3T)
2499 – 2503 Sq.ft.
Blocked
-
PentHouse (4BHK + 4T)
2910 – 2938 Sq.ft.
Blocked
—
Prices are indicative and exclude registration, GST and statutory charges.
Home Loan EMI Calculator
Estimate your monthly EMI and plan your home purchase with greater financial clarity.
Premium Project Specifications
Discover the finer details behind Solitaire’s architecture and premium living experience.
RCC framed concrete structure
Earthquake resistant structure to adhere to seismic zone-III
Anti-Termite Treatment during stage-wise construction
AAC light-weight blocks for internal and external masonry
Solid concrete block for first course of internal and external masonry
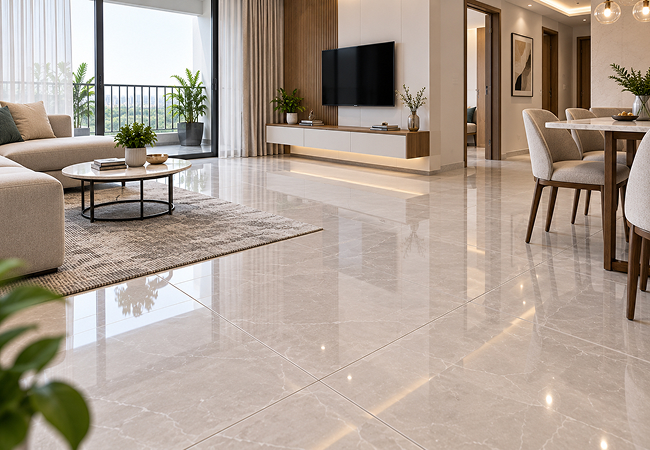
Living, Dining, Bedrooms, Kitchen
800 X 800 mm vitrified tiles
Balcony, Utility & Toilets
Ceramic Tiles - Anti-skid ceramic tiles of suitable size for balcony & toilets, for utility wherever possible
Terrace
Concrete/claytile of suitable size
Staircase
Granite
Corridor & Typical Floor Lobby
Vitrified tiles as per architect design
External Driveway
Interlocking concrete pavers
Stilt and Basement Car Park
Granolithic concrete flooring
Kitchen
Glazed ceramic tiles to the height of 2 ft from the platform
Toilet
Glazed ceramic tiles up to the false ceiling level
Utility
Glazed ceramic tiles up to height matching the kitchen wall tile level wherever possible
Dining Wash Basin
Glazed ceramic tiles to the height of 2 it from the wash basin in -dining area
Lift Wall
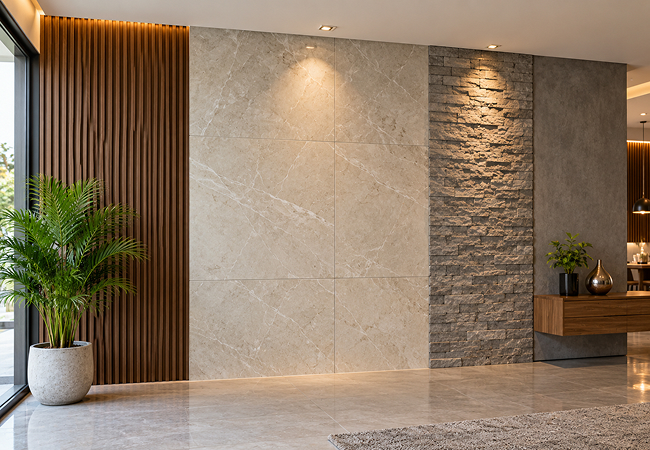
Granite for lift wall jambs and rest of the area will be painted
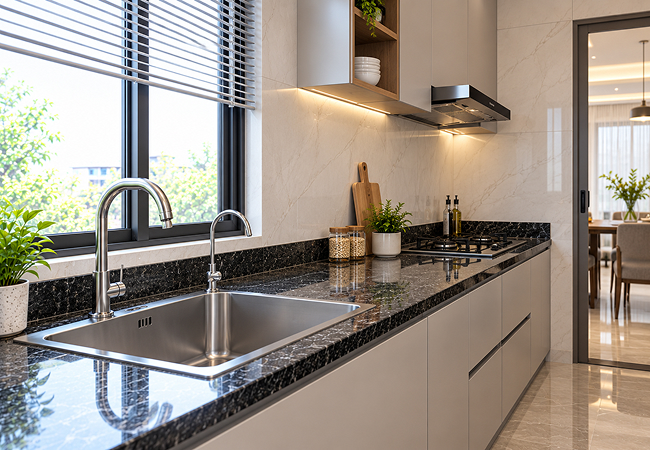
Stainless Steel Single Bowl Sink
Franke/Nirali/Futura or equivalent to be handed over
Kitchen Counter
Concrete platform with granite counter top for EWS units. Regular units do not come with counter in the kitchen.
Water Taps
Water point with separate taps for drinking & domestic water
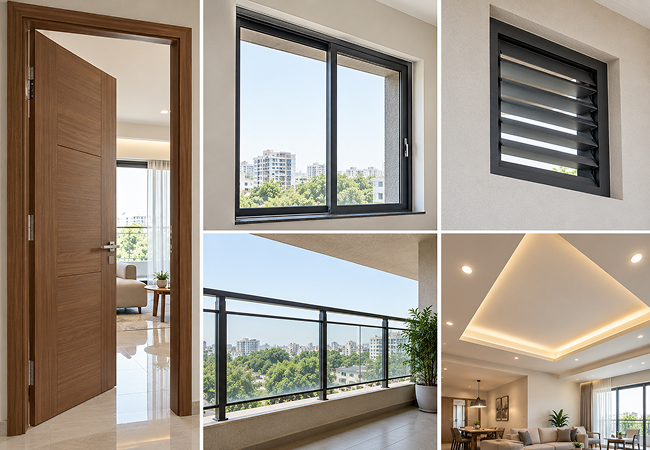
Main Door
7 ft height factory-made door, 35 mm thickness flush shutter with both sides veneered finish. Designer hardwares of Godrej or Dorset or Yale or equivalent make. Digital lock system for the main door.
Bedroom Doors
7 ft height factory-made door, 32 mm thickness flush shutter with both sides laminated finish. Designer hardwares of Godrej or Dorset or Yale or equivalent make.
Bathroom Doors
7 ft height factory-made door, 32 mm thickness flush shutter with both sides laminated finish. Designer hardwares of Godrej or Dorset or Yale or equivalent make.
Balcony/French Doors
White UPVC sliding french doors with clear glass/UPVC swing open door with door closer
Windows
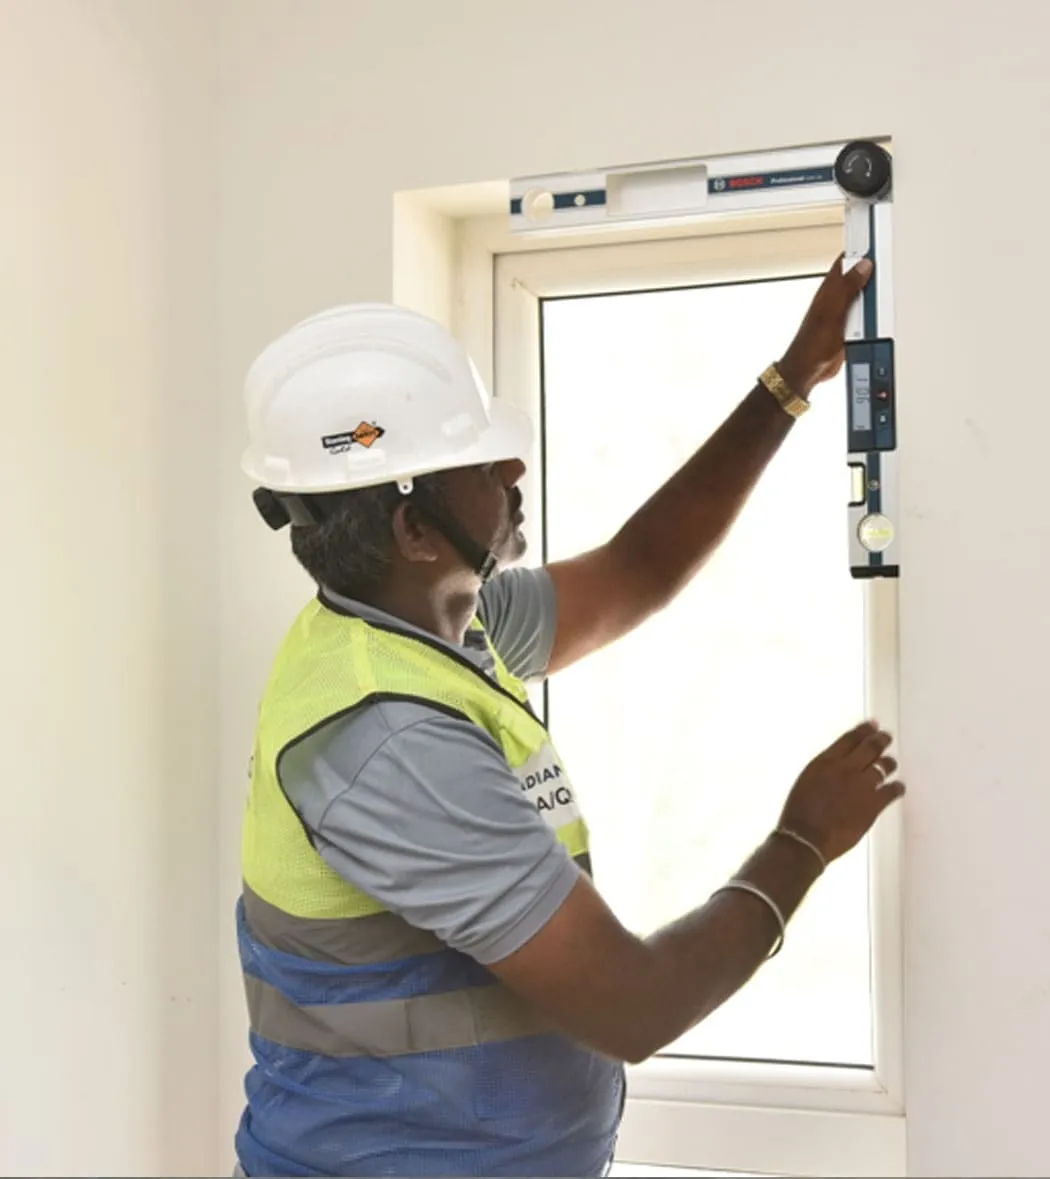
White UPVC swing openable with clear glass/sliding windows with clear glass
Ventilators
White UPVC with swing open shutters for shaft access area & fixed shutter for other areas with frosted/pinhead glass
Staircase Railing/Balcony Railing
Aesthetically designed MS railings
Bathroom False Ceiling
Grid-type ceiling in all bathrooms
Internal Walls
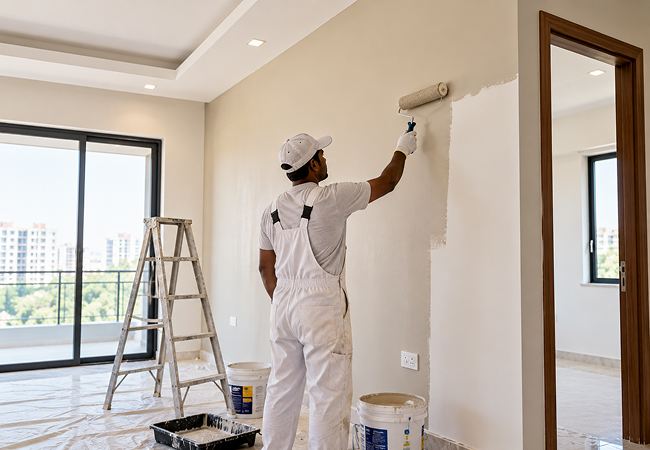
2 coats of Asian/Berger/Dulux or equivalent emulsion paint over base primer & putty
Exterior Walls
2 coats of Asian/Berger/Dulux or equivalent weather-proof emulsion paint over texture
Ceiling
2 coats of Asian/Berger/Dulux or equivalent emulsion over base primer & putty
MS Railing
2 coat of satin enamel paint of Asian/Berger/Dulux or equivalent over primer
Power Supply
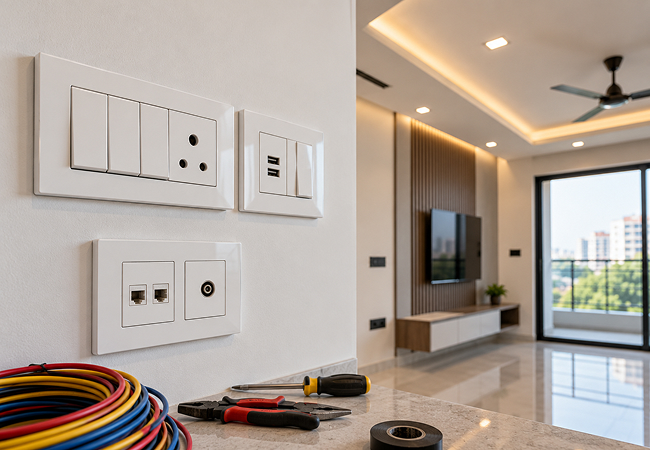
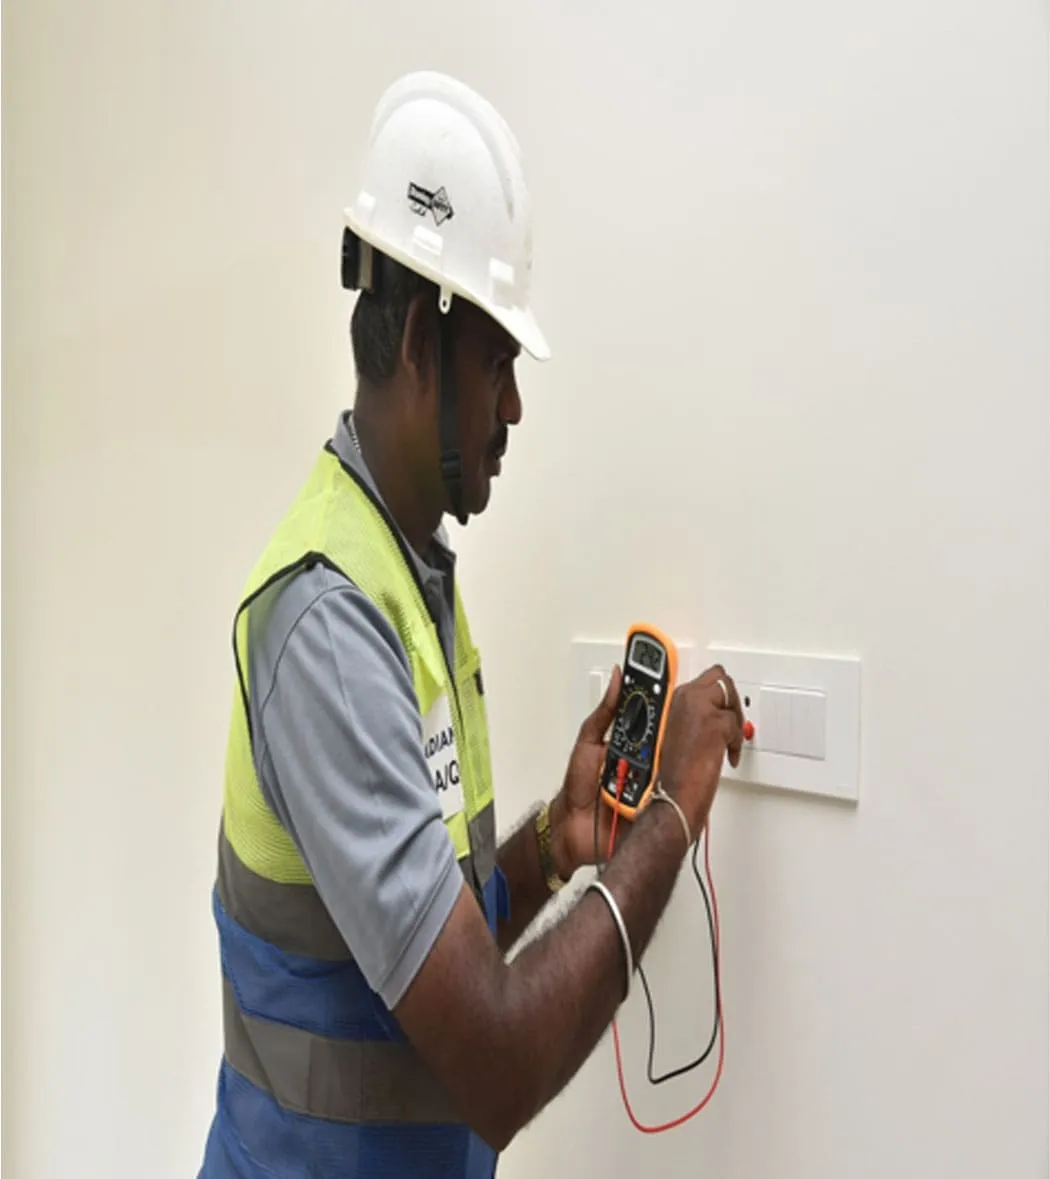
Three-phase power supply with concealed wiring and ACCL (Automatic Change over with Current Limiter)
Switches & Sockets
Crabtree by Havells/Anchor Roma Plus or equivalent
Wiring
Fire Retardant Low Smoke (FRLS) copper wire of quality IS brand Polycab/Kei or equivalent
AC Point
Provision with electrification in all bedrooms & living room/dining room
TV & Data Point
Provision with electrification in master bedroom/bedroom 1 and living room and conduit provision in all other bedrooms
2-way Control Switch
For light and fan point at all bedrooms
DG Power Backup
500W for 2BHK & 2BHK Compact, 800W for 2.5BHK & 3BHK, 1000W for 4BHK & Penthouses
Geyser Point
Provision with electrification in all bathrooms
16 Amps Point
Refrigerator, washing machine & microwave oven in kitchen/ utility
6 Amps Point
Chimney, water purifier, mixer/grinder provision in kitchen and exhaust fan point in all bathrooms
Sanitary Fixtures
Jaguar/American Standard or equivalent
CP Fittings
Jaguar/American Standard or equivalent
European Water Closet
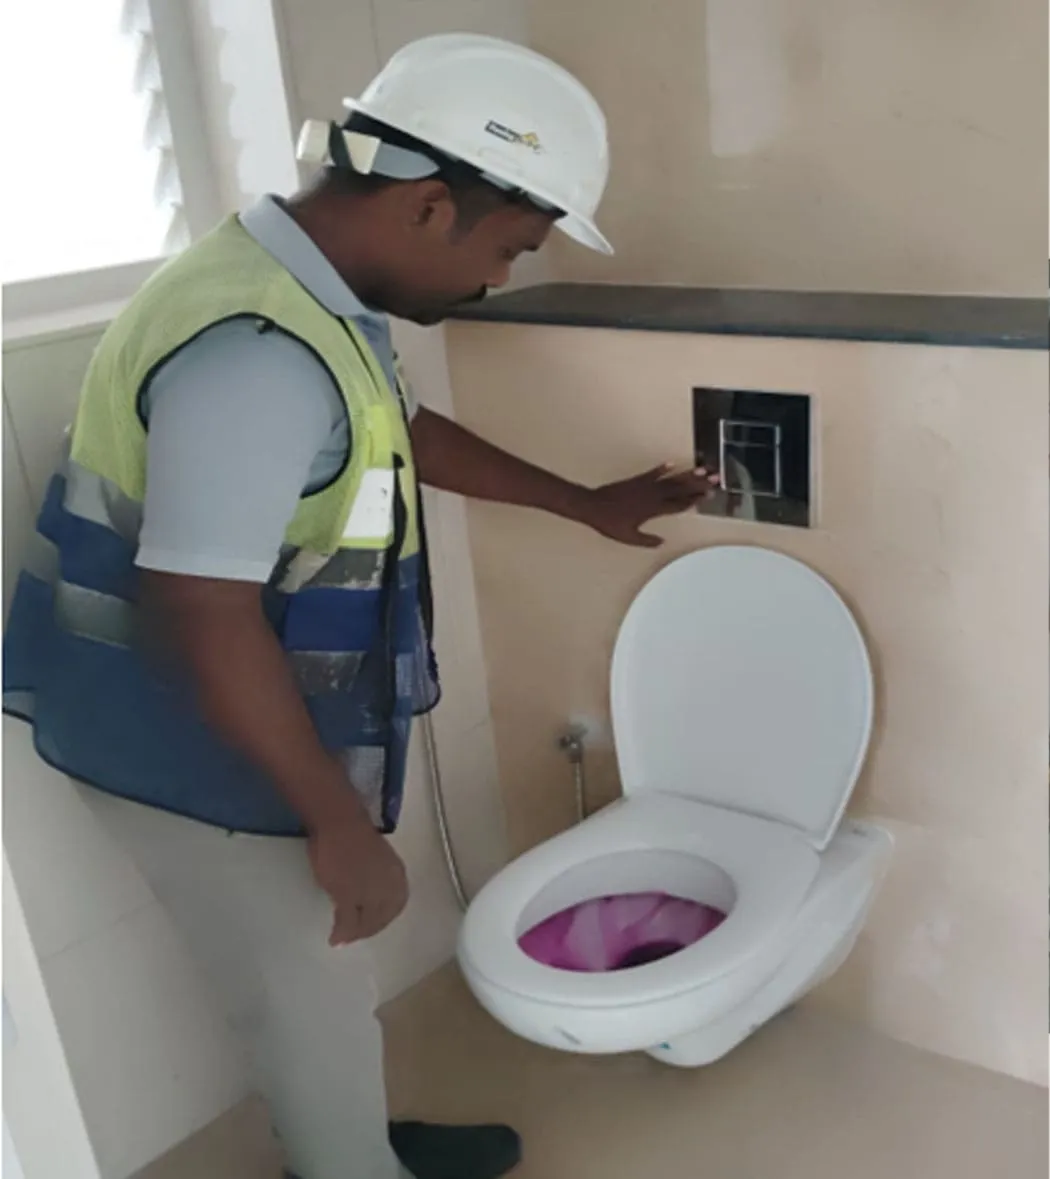
Jaguar/American Standard or equivalent, wall-mounted type wall-concealed tanks with health faucet (Wall concelaed tank of brand Geberit /equivalent)
Shower-CP Diverter
Rainshower head for bathroom of master bed/bedroom 1 and normal shower head for other bathrooms. Single lever high flow concealed diverter with overhead shower and spout at all bathrooms
Counter Washbasin
Counter-top wash basin with polished granite counter slab in dining area for 2.5 BHK, 3BHK, 4BHK & Penthouses
Wall-hung Washbasin
Wall-hung wash basins in 2BHK dining and wall-hung basin for all bathrooms
Pipe Lines
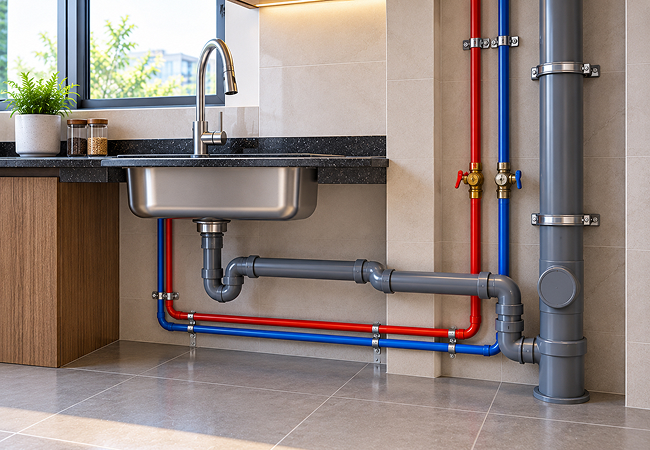
CPVC water pipe lines, PVC soil and waste sewage pipe lines, rain water drain pipe lines, shall be of ISI certified brands like Aashirwad Astral/Supreme / Prince or equivalent
Solar Power
100% for common area lighting
Water Meter
Water meter for the domestic water line in each apartment, Sewage treatment plant, water softener plant, CCTV camera surveillance system, entry portal with security cabin, compound wall, Electrical vehicle charging station - 15 slots for four wheelers and 15 slots for two wheelers for the overall community
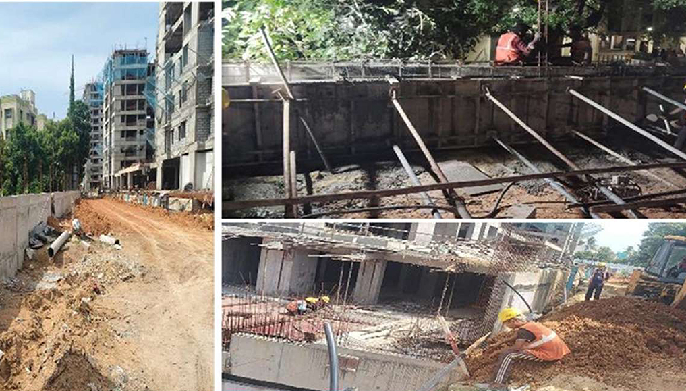
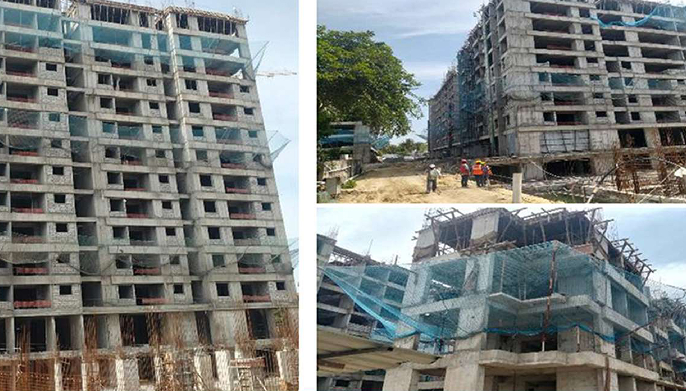
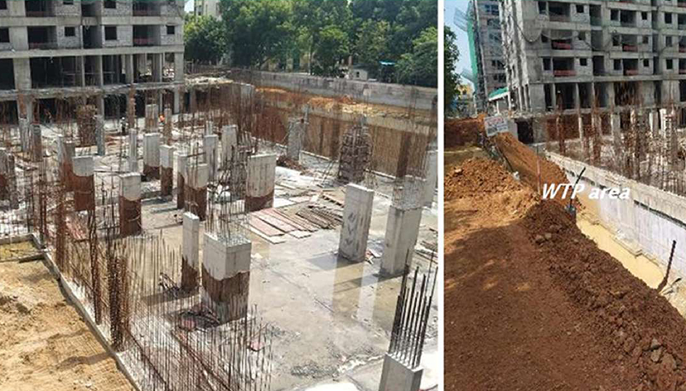
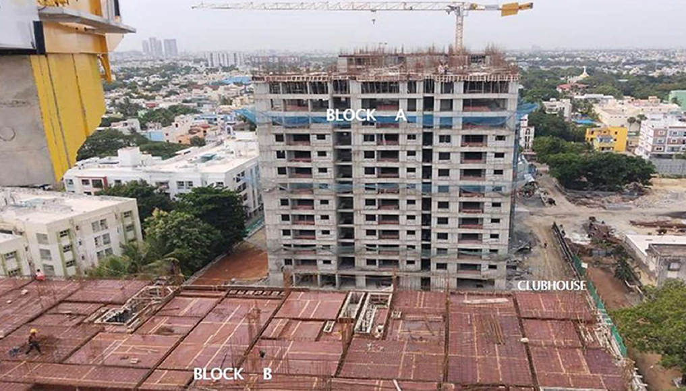
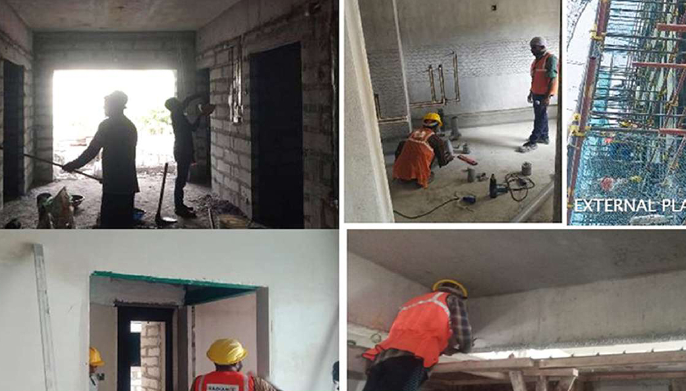
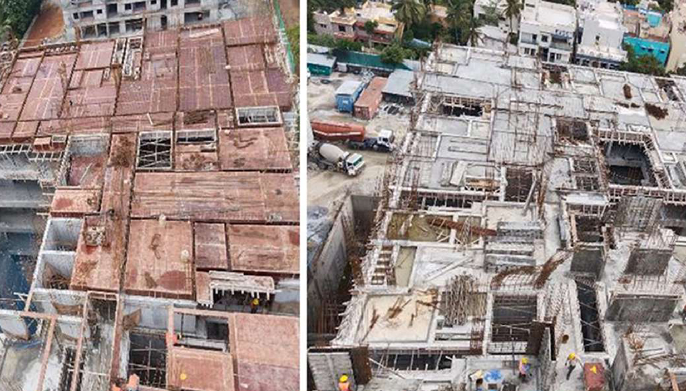
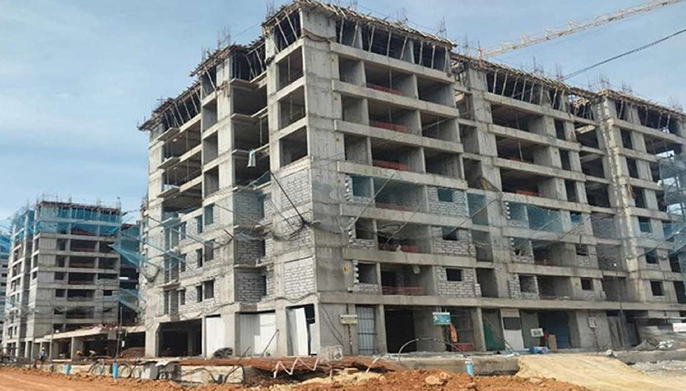
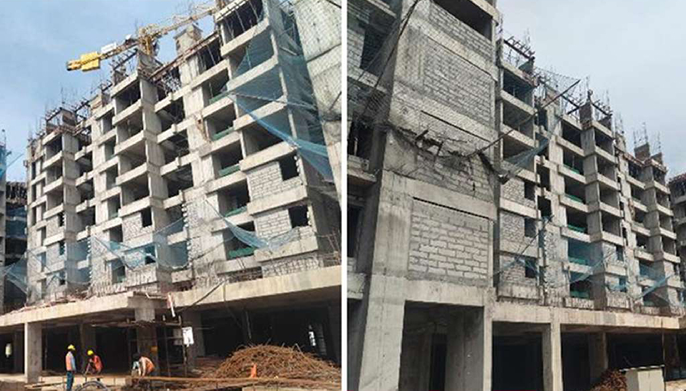
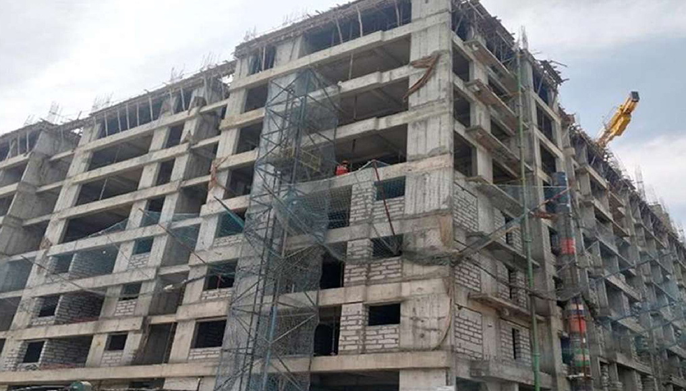
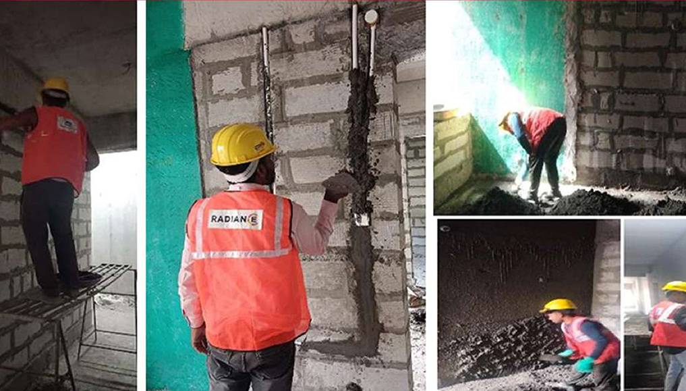
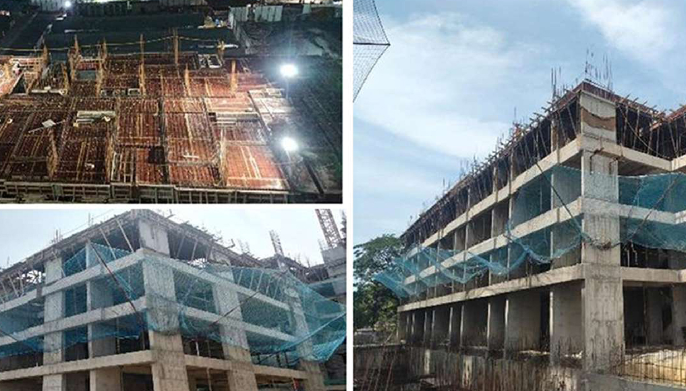
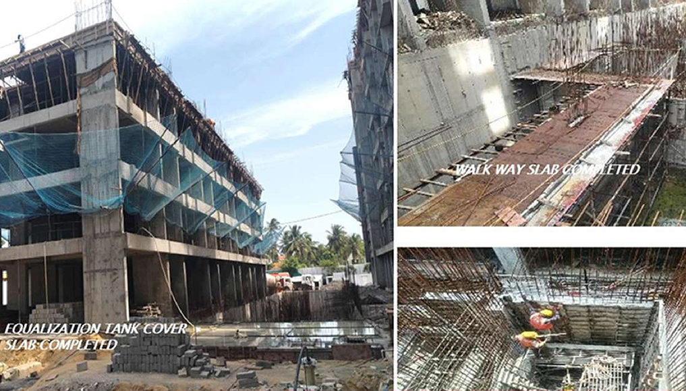
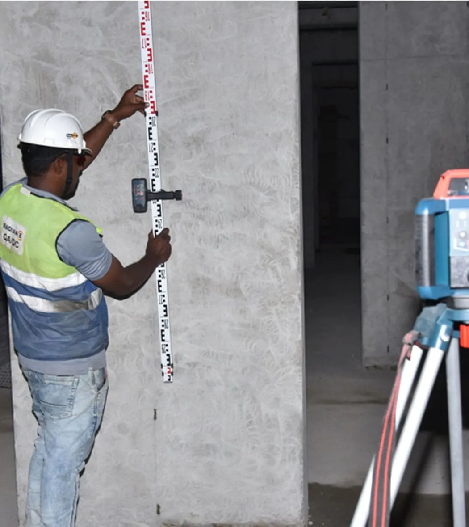
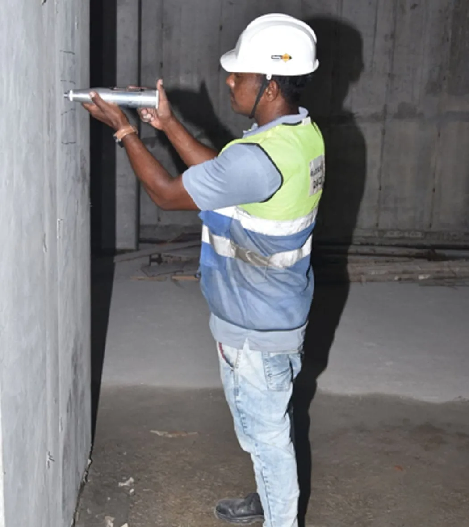
Track Solitaire’s construction journey through regular updates on site progress and development milestones.
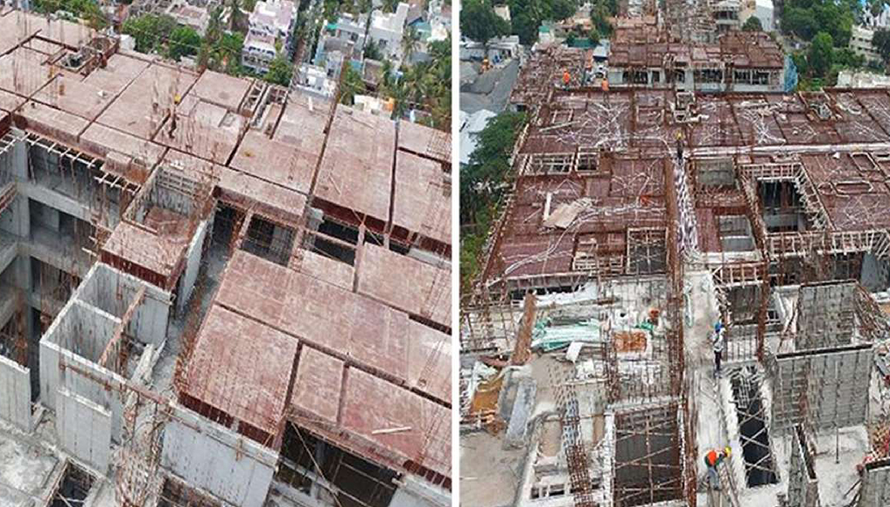
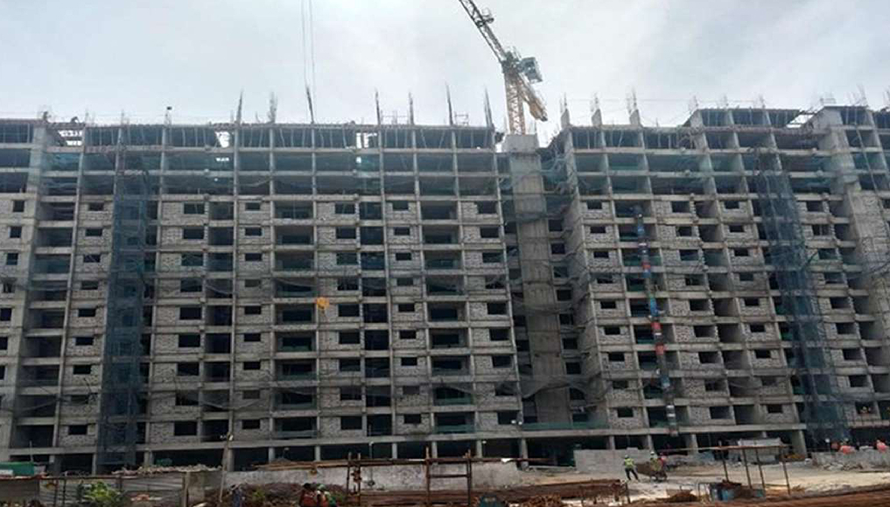
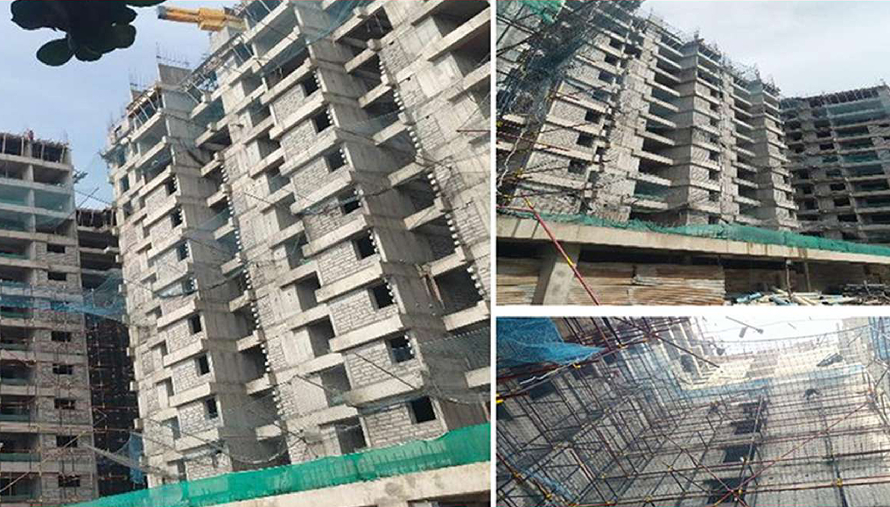
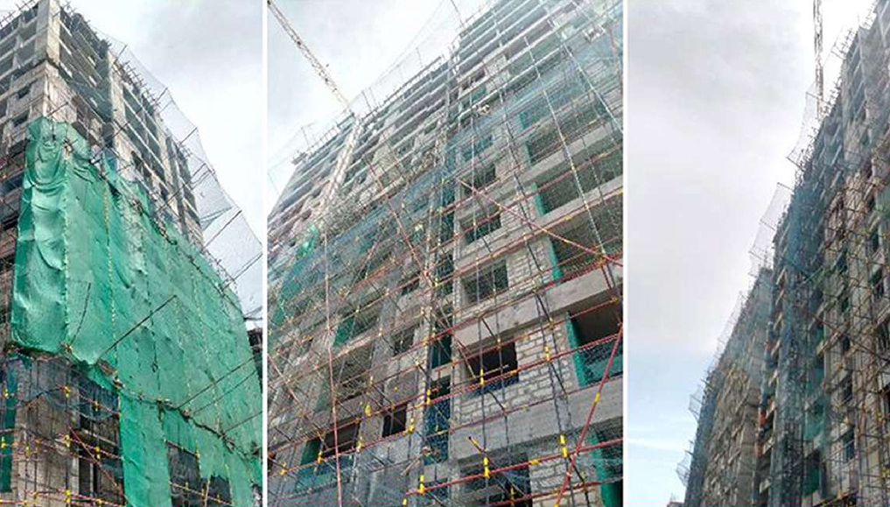
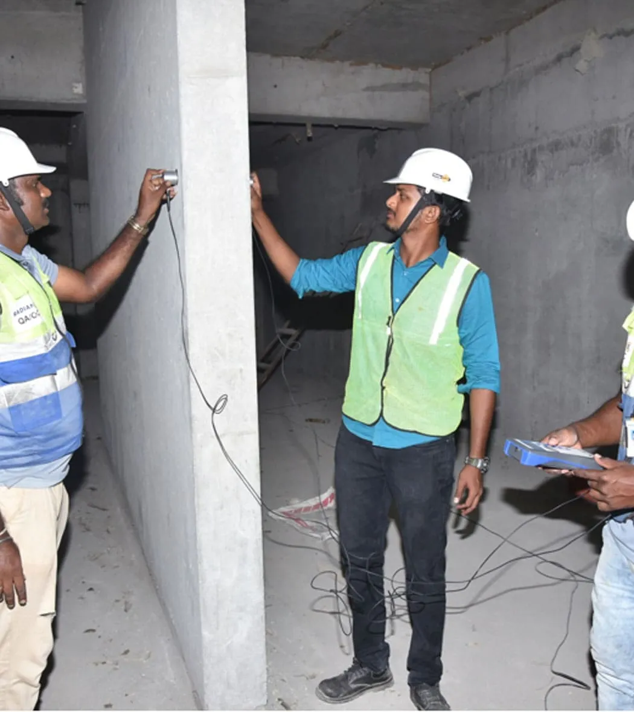
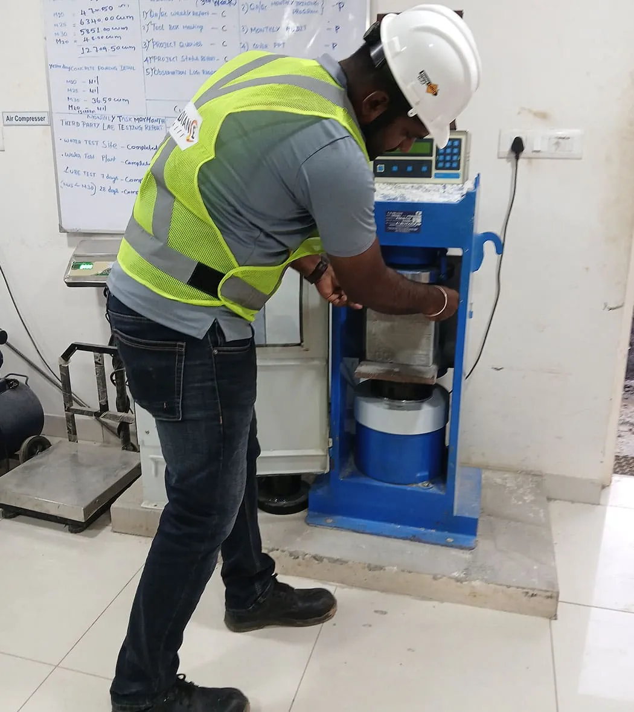
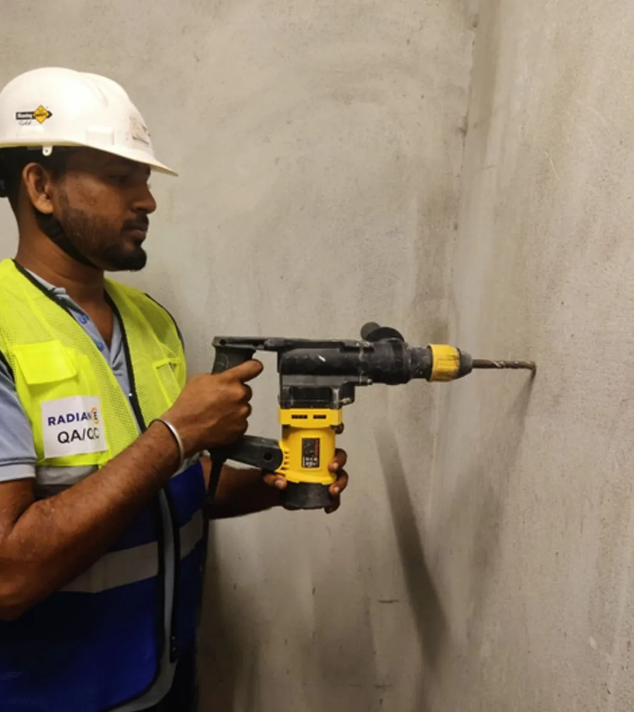
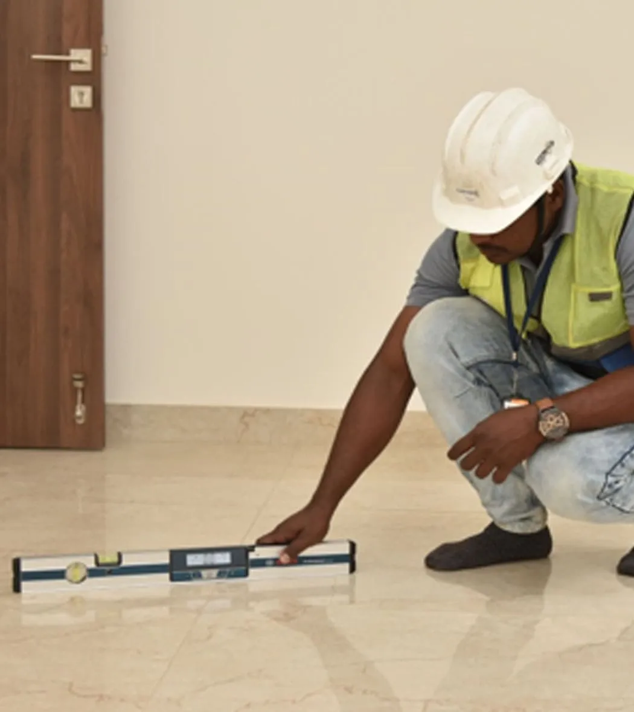
Block A – Eleventh Floor Roof Slab Fully Completed. Twelfth & Thirteenth Floor Roof Slab Works In Progress.
Block B – Seventh Floor Roof Slab Concrete Works Completed. Eighth Floor Roof Slab Works In Progress.
Block C – Second Floor Roof Slab Works Completed. Third Floor Roof Slab Works In Progress.
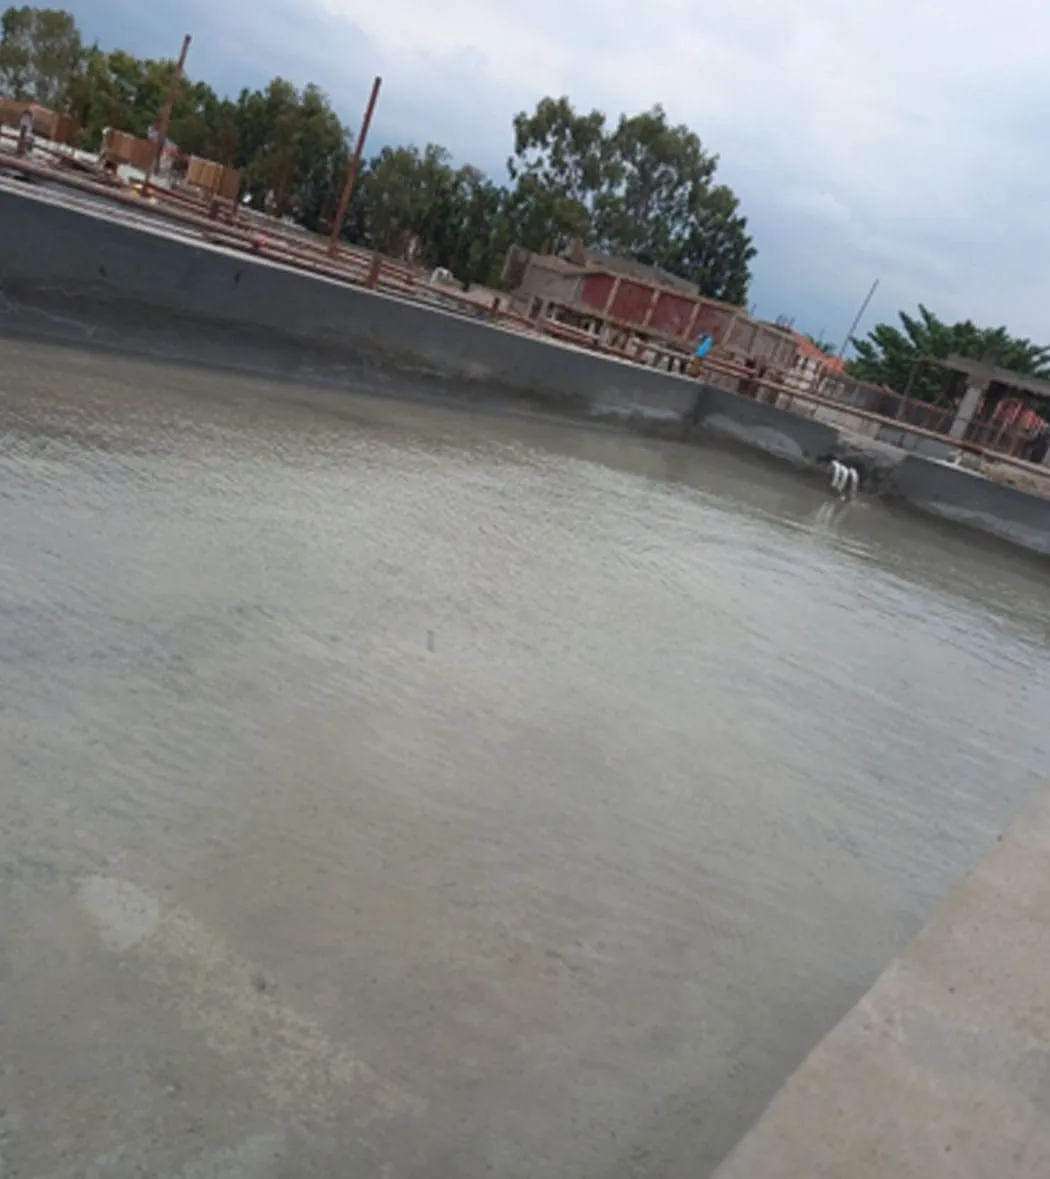
Block D / Club House – B2 Level - Retaining Wall & Roof Slab RCC Works Completed. B1 Level – Column Works In Progress.
Awaiting contentthe construction milestone dates and photographs could not be read from the supplied comp, so nothing has been filled in here. Add it in app/data/projectDetail.js and remove that block’s pending flag.
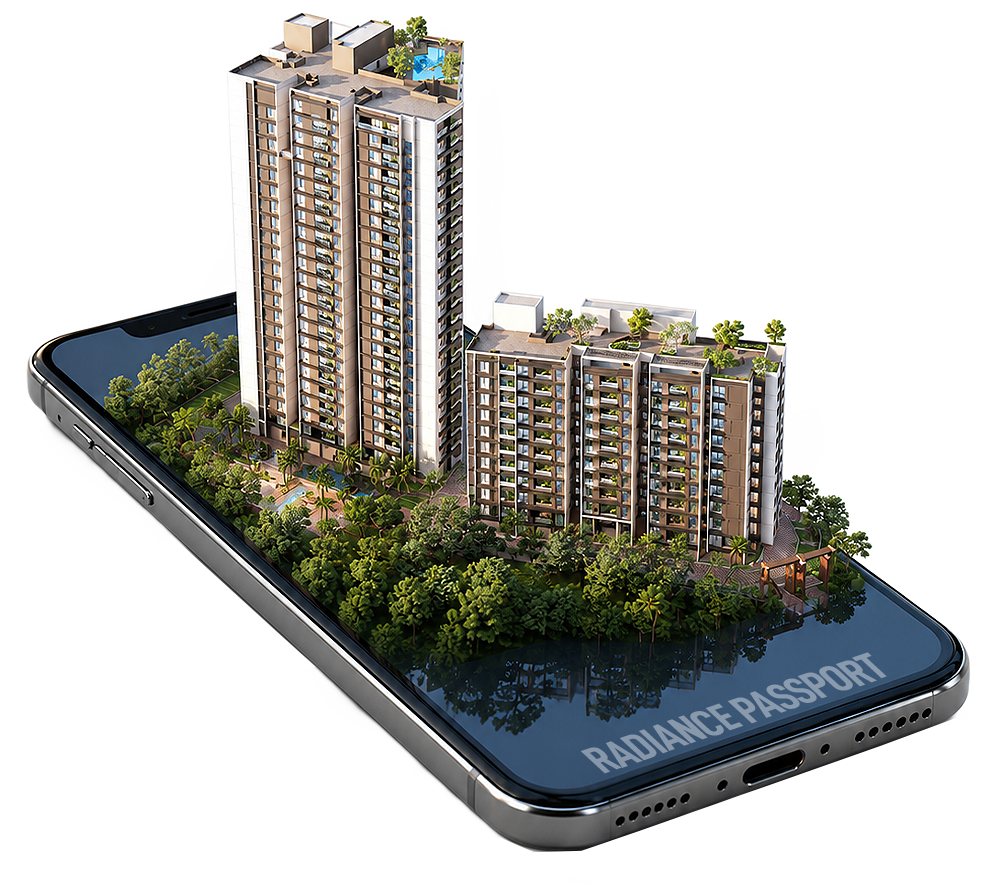
Radiance Passport
RadiancePassportOne app.Your whole home journey.Explore Now
Track construction
Live milestone updates and progress galleries, stage by stage.
Payments & documents
Schedules, receipts and agreements in one secure place.
Raise a request
Log service requests post-handover and follow them to closure.
Track It Remotely
Built for NRI owners — everything accessible from any timezone.
I recently decided to buy a villa at
Radiance Imperia. The team is professional and keeps me regularly updated on the construction progress.
Even though it's still under construction, I can already see the excellent workmanship. Excited to see the final result and move into my dream home soon!
Mr. KannanRadiance Eternity
A Visual Journey Through Solitaire
See the vision of Solitaire unfold through spaces, details, and experiences
ZerO DelayZerO Compromise
Delivered earlier than expected with 100% quality
Radiance Gardenia
Hennur
Delivered early by
1 Month
Radiance Majestic
Valasaravakkam, Chennai
Delivered early by
1.5 Months
Radiance Regalia
Veerakeralam
Delivered early by
1 Month
Radiance Flourish
Thiruvottiyur, Chennai
Delivered early by
6 Months
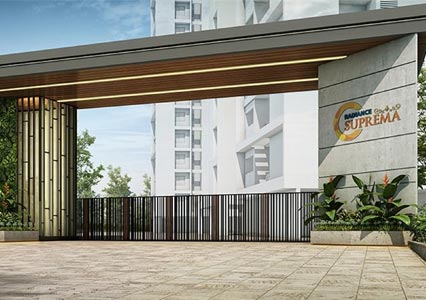
Radiance Suprema
Madhavaram, Chennai
Delivered early by
1.5 Months
Radiance The Pride
Pammal, Chennai
Delivered early by
1 Month
Radiance Sapphire
Sholinganallur, Chennai
Delivered early by
6 Days
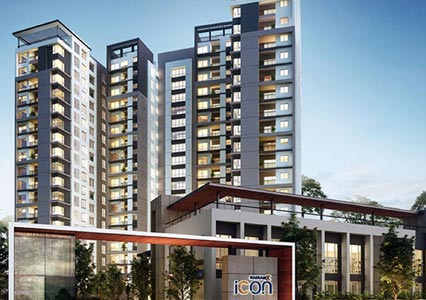
Radiance Icon
Koyambedu, Chennai
Delivered early by
6.5 Months
Radiance Royale
Poonamallee, Chennai
Delivered early by
5 Months
Radiance Empire
Perambur, Chennai
Delivered early by
4 Months
Radiance Gardenia
Hennur
Delivered early by
1 Month
Radiance Majestic
Valasaravakkam, Chennai
Delivered early by
1.5 Months
Radiance Regalia
Veerakeralam
Delivered early by
1 Month
Radiance Flourish
Thiruvottiyur, Chennai
Delivered early by
6 Months
Radiance Suprema
Madhavaram, Chennai
Delivered early by
1.5 Months
Radiance The Pride
Pammal, Chennai
Delivered early by
1 Month
Radiance Sapphire
Sholinganallur, Chennai
Delivered early by
6 Days
Radiance Icon
Koyambedu, Chennai
Delivered early by
6.5 Months
Radiance Royale
Poonamallee, Chennai
Delivered early by
5 Months
Radiance Empire
Perambur, Chennai
Delivered early by
4 Months
Drag to explore
FrequentlyAskedQuestions& Answers
Answers to the questions buyers ask most about Radiance Solitaire — the buying process, payment stages, NRI assistance, handover timelines and post-possession support.
Radiance Solitaire offers 2, 2.5, 3 and 4 BHK apartments along with penthouses. The development spans 5.37 acres and comprises 660 apartments across multiple residential blocks.
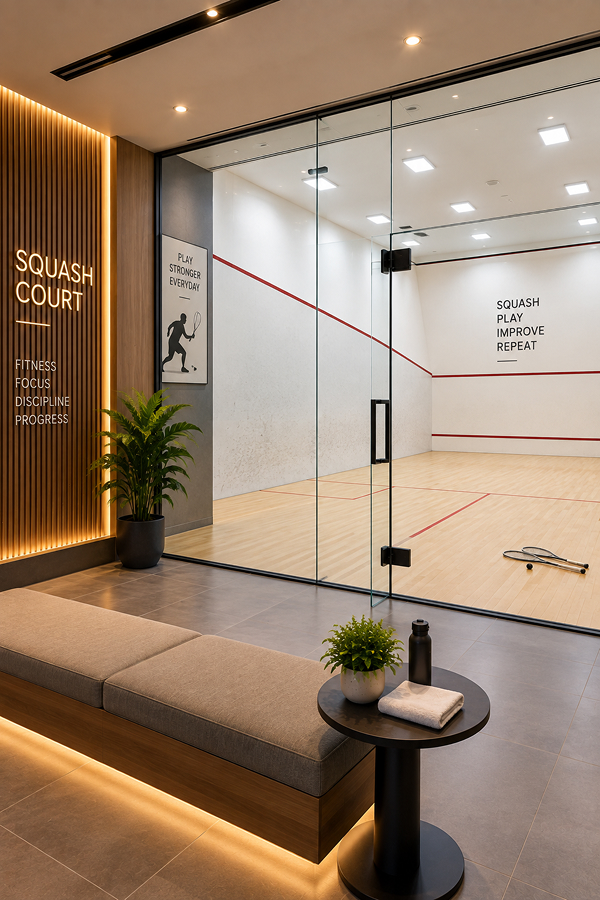
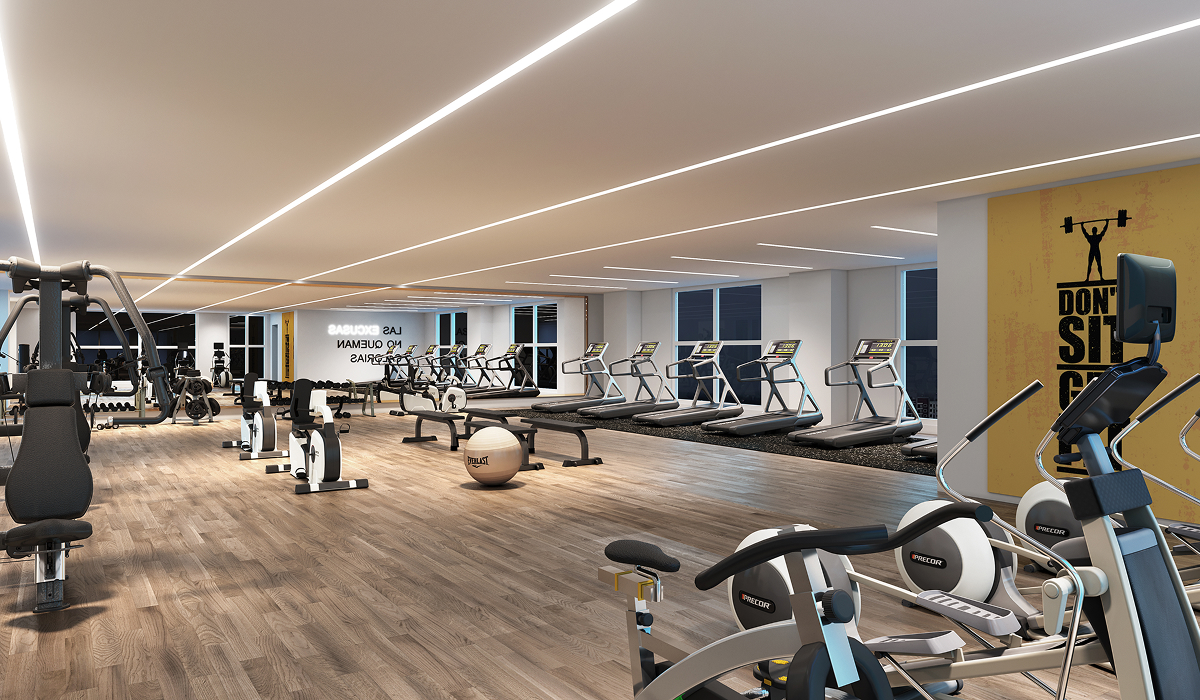
The project includes a swimming pool and kids' pool, yoga and meditation garden, open-air theatre, outdoor fitness garden, cricket practice net, squash court, gym, aerobics and Zumba area, co-working space and indoor gaming facilities.
Yes. The project includes dedicated spaces for children and families, including a kindergarten learning area with ball pit, toddlers' play area, kids' play area, multipurpose hall, AV room and open-air recreational spaces.
Radiance Solitaire is close to the proposed Metro Station and Madhavaram New Bus Stand, both around 850 metres away. Madhavaram Mofussil Bus Terminus is approximately 4 km away, while Perambur Railway Station is around 5 km away.
Radiance Solitaire combines multiple home configurations with a 5.37-acre development, 660 apartments and an extensive amenity offering. Its proximity to schools, hospitals, public transport and upcoming metro infrastructure adds practical value to its location.