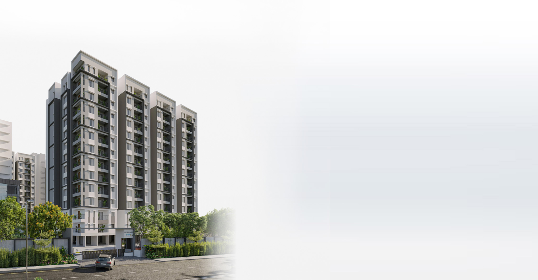
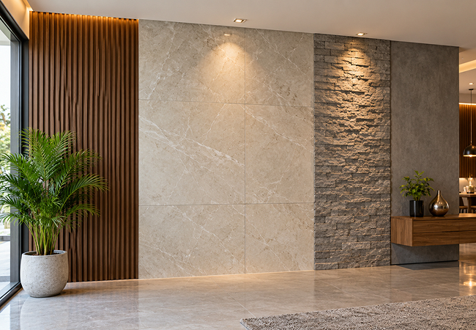
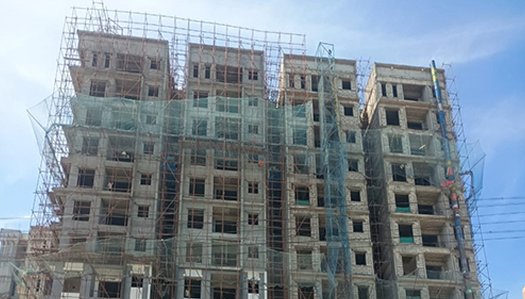
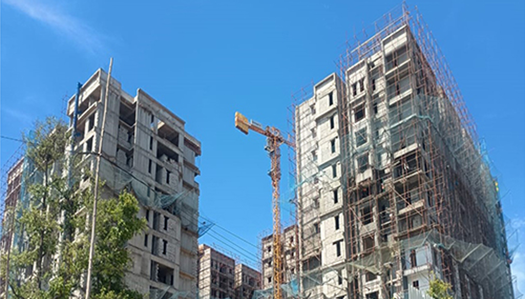
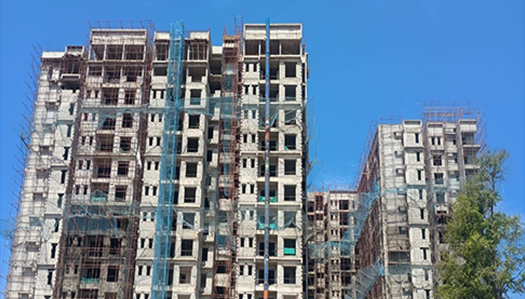
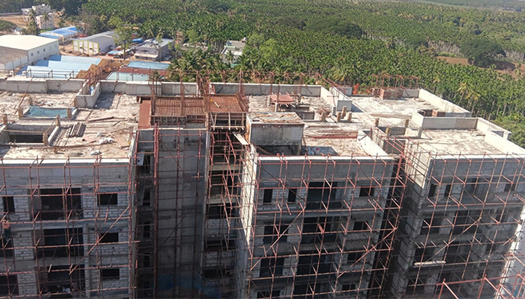
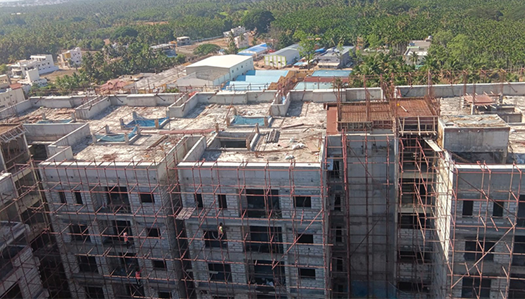
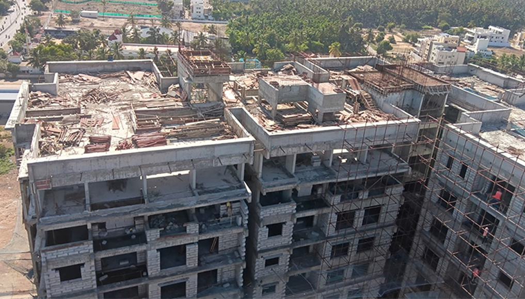
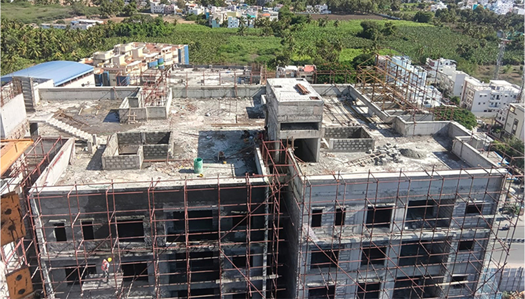
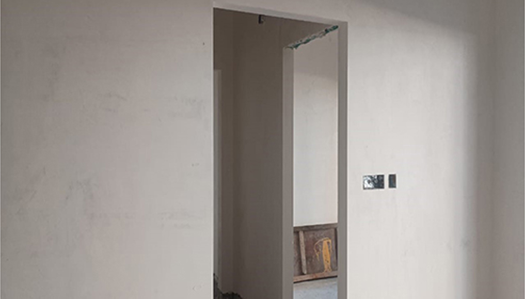
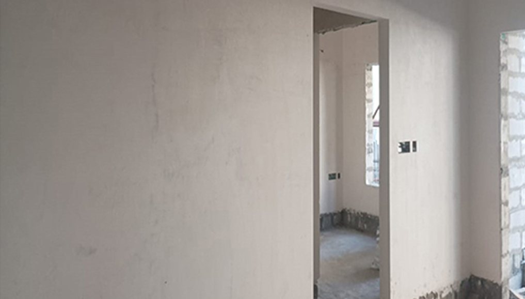
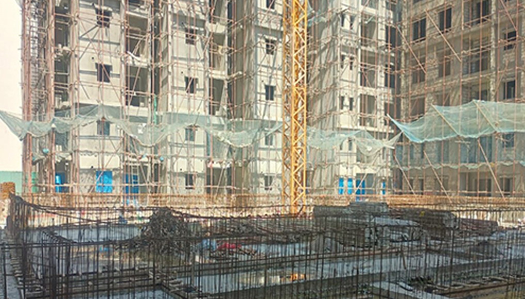
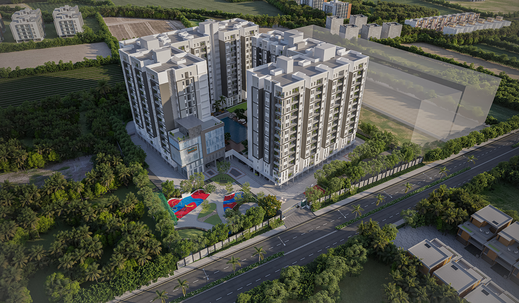
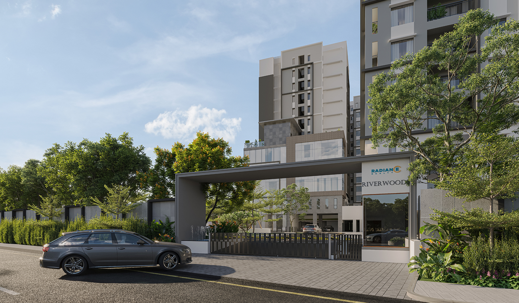
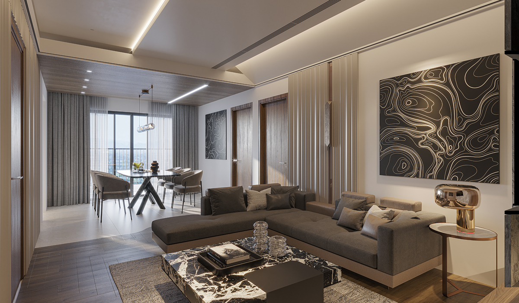
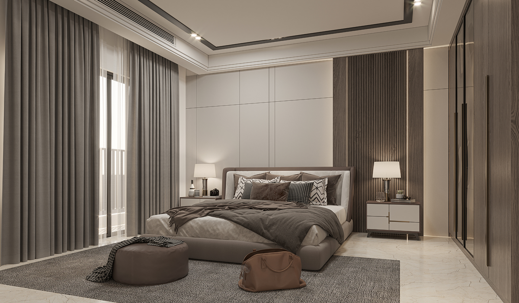
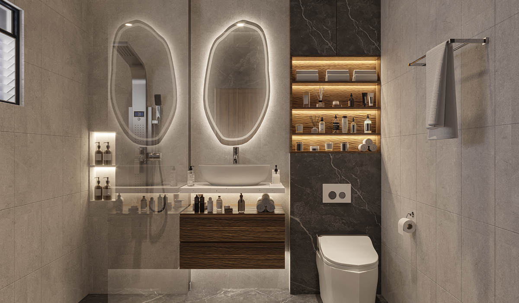
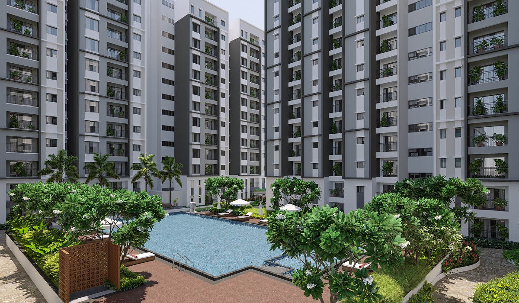
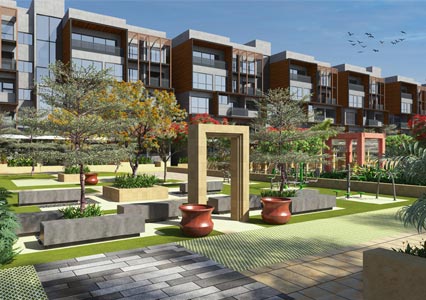
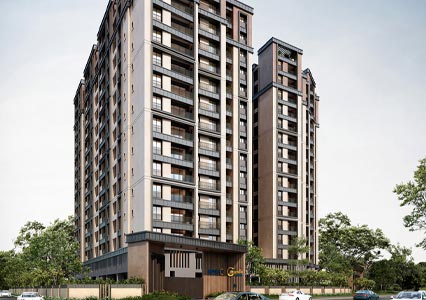
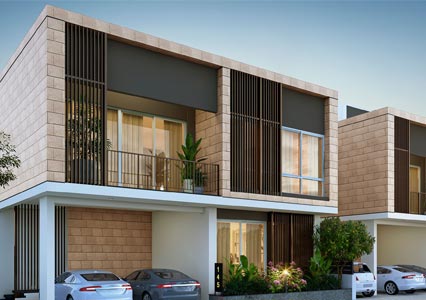
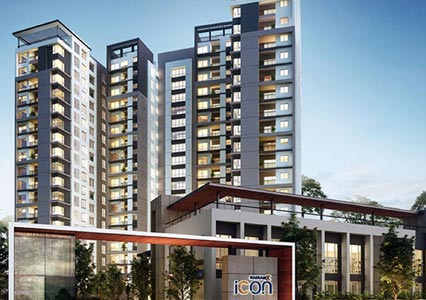
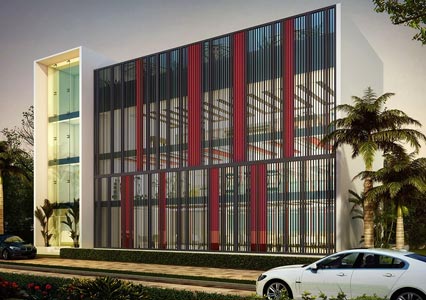
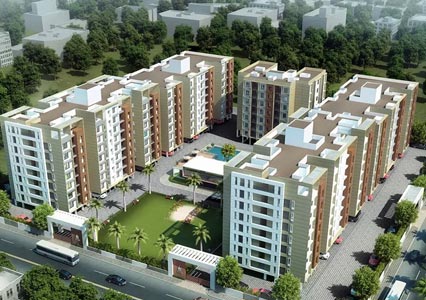
Welcome to Riverwoods, where the rhythm of nature meets the ease of city living. Come home to a setting embraced by greenery, fresh surroundings, and everyday connectivity, creating a distinctive living experience that feels peaceful, yet remarkably connected.
Perur Main RoadCoimbatore
Radiance Riverwoods, Perur Main Road
Starting From₹55 L*
Total Units0Units
Development Size0Acres
1, 2, 2.5 & 3Bedrooms
696 – 1560SQ. FT. RANGE
Block 2 Towers- (Basement+Stilt+13 Floors)
Time left for project completion
0Days
:00Hours
:00Minutes
:00Seconds
RERA ID
RERA No :TN/11/Building/0544/2024 dated 22.11.2024
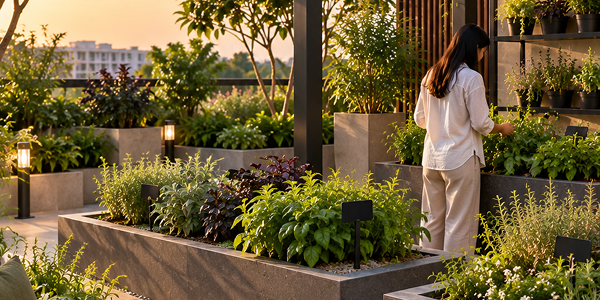
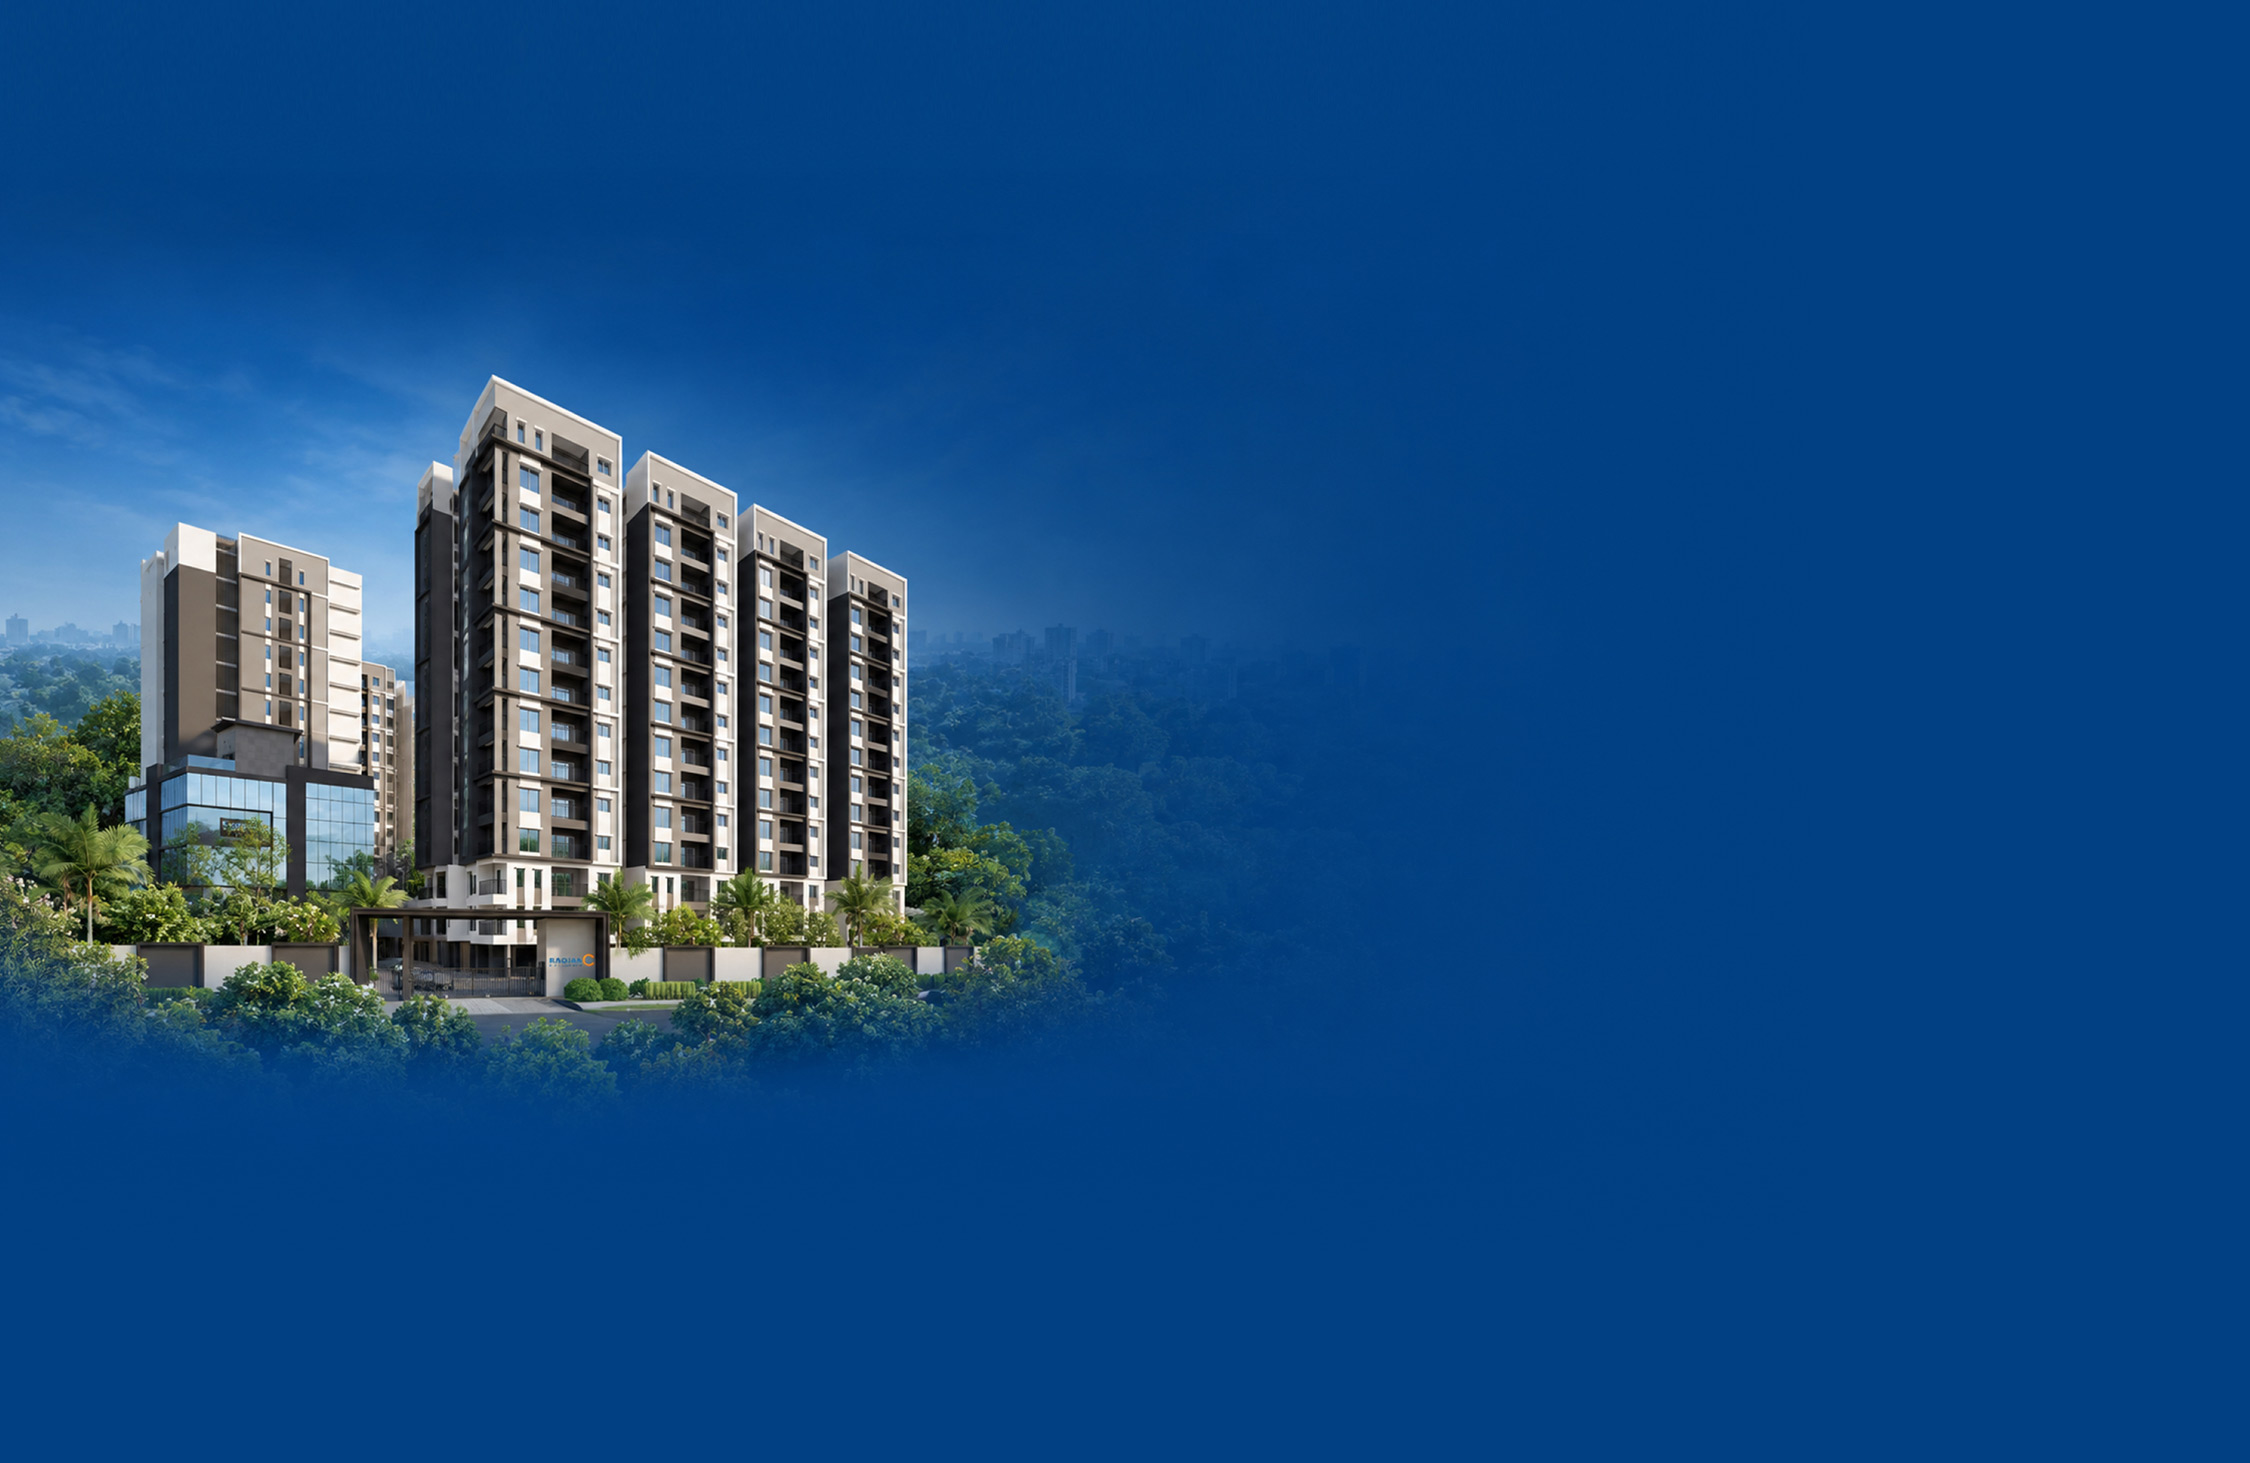
Set on Perur Main Road, Radiance Riverwoods brings together 377 homes across 3 acres, embraced by the Western Ghats and Noyyal River. With lush greenery, pure water, and convenient access to Coimbatore’s essential destinations, it creates a nature-rich address where urban convenience and enduring living come together.
Amenities
Live Better With Premium Amenities
More ways to relax, recharge and enjoy life in thoughtfully designed spaces.
Outdoor Amenities
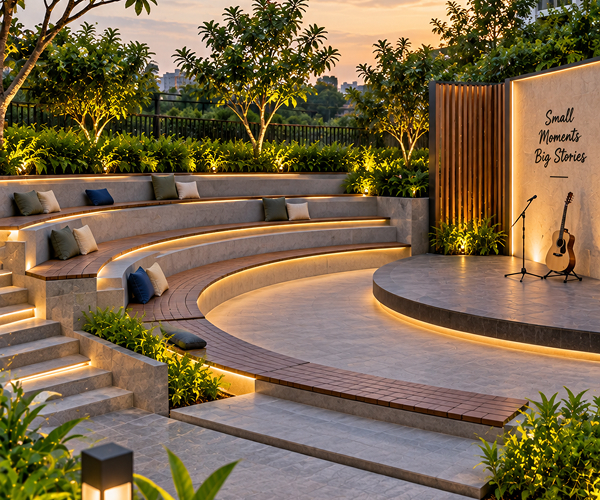
Mini Amphitheatre
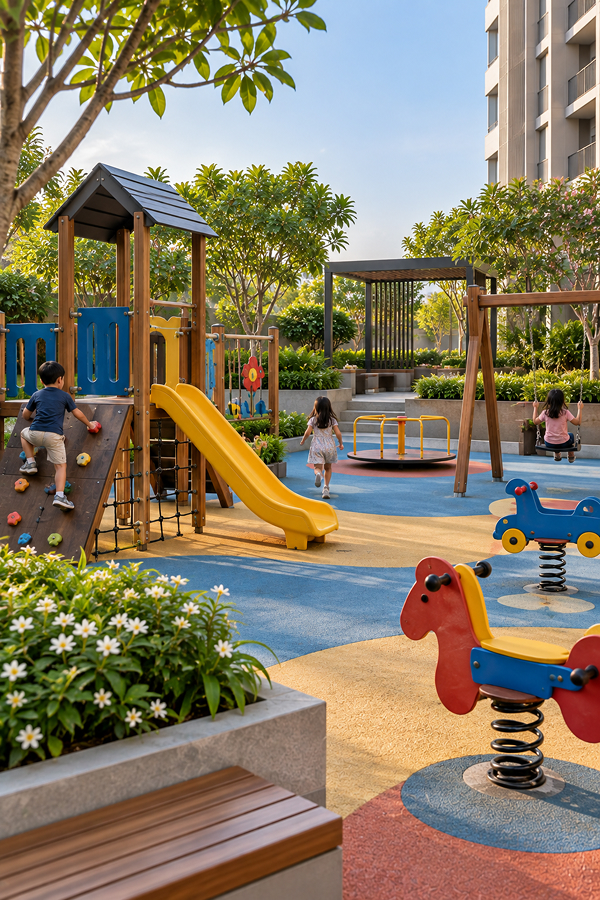
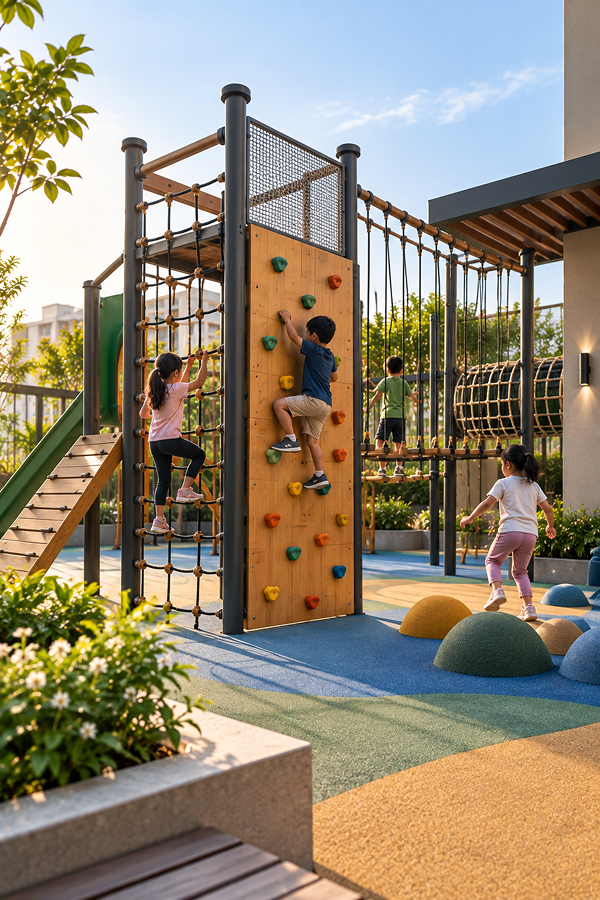
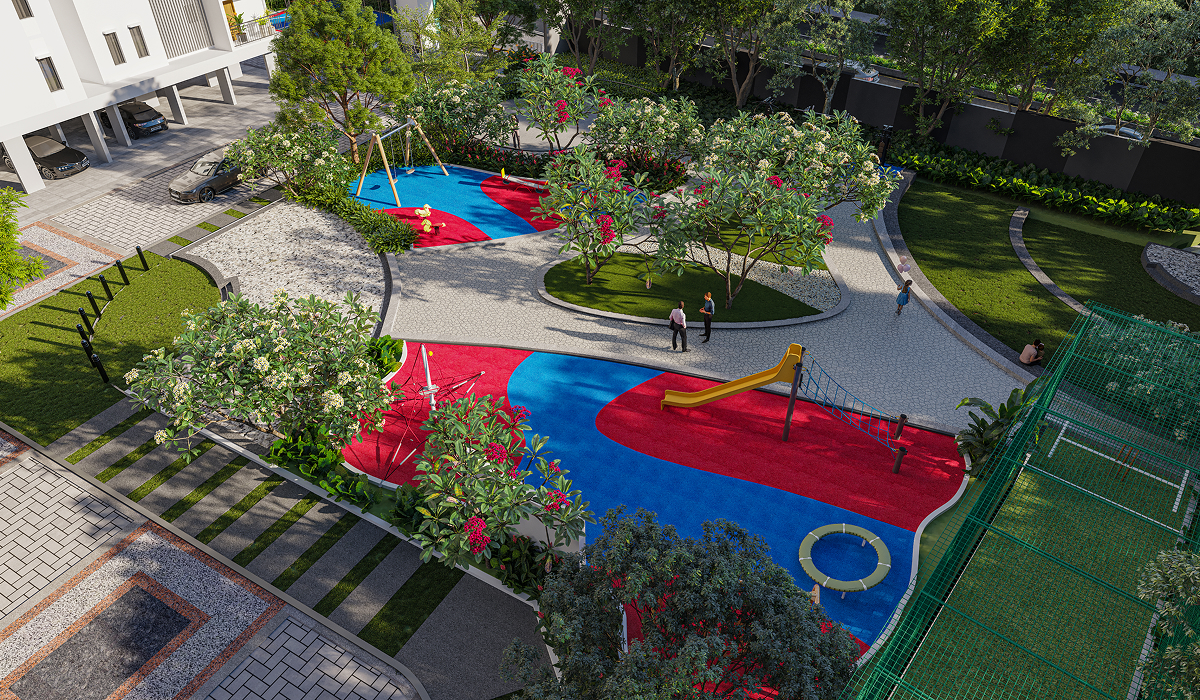
Adventure zone / Climber
Kids Play Area
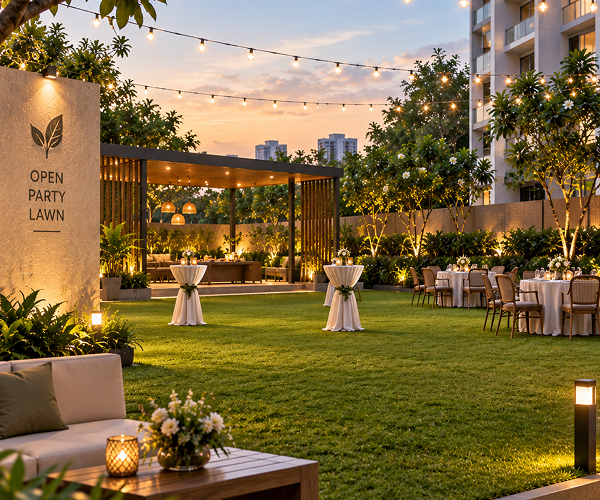
Party lawn / Multifunctional
Outdoor Gym
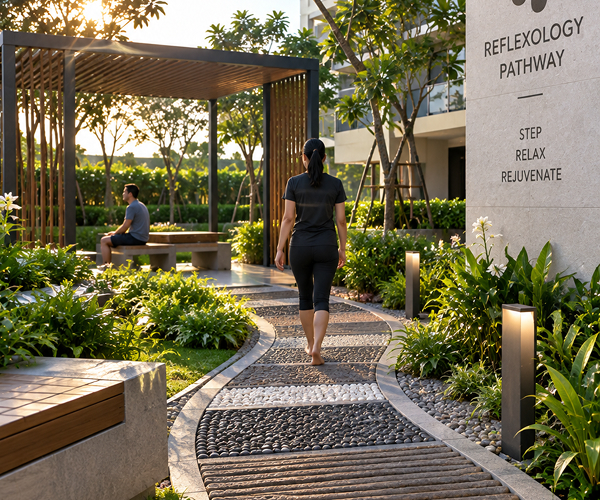
Reflexology Pathway
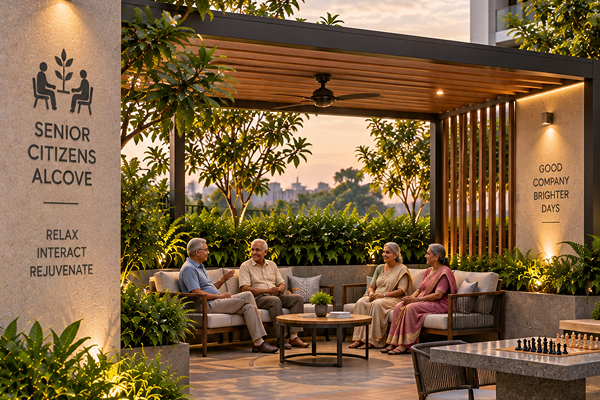
Senior Citizens alcove
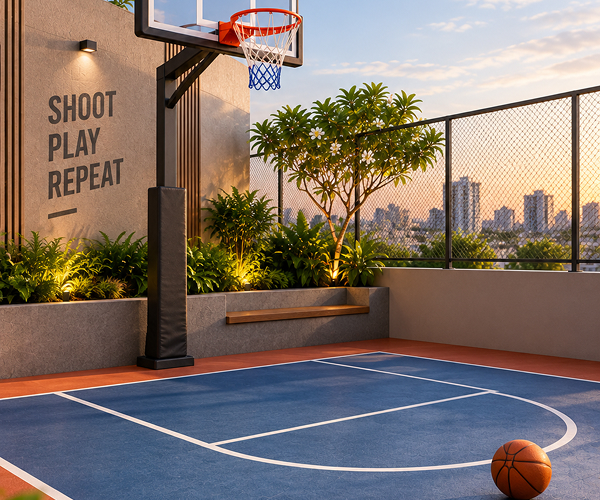
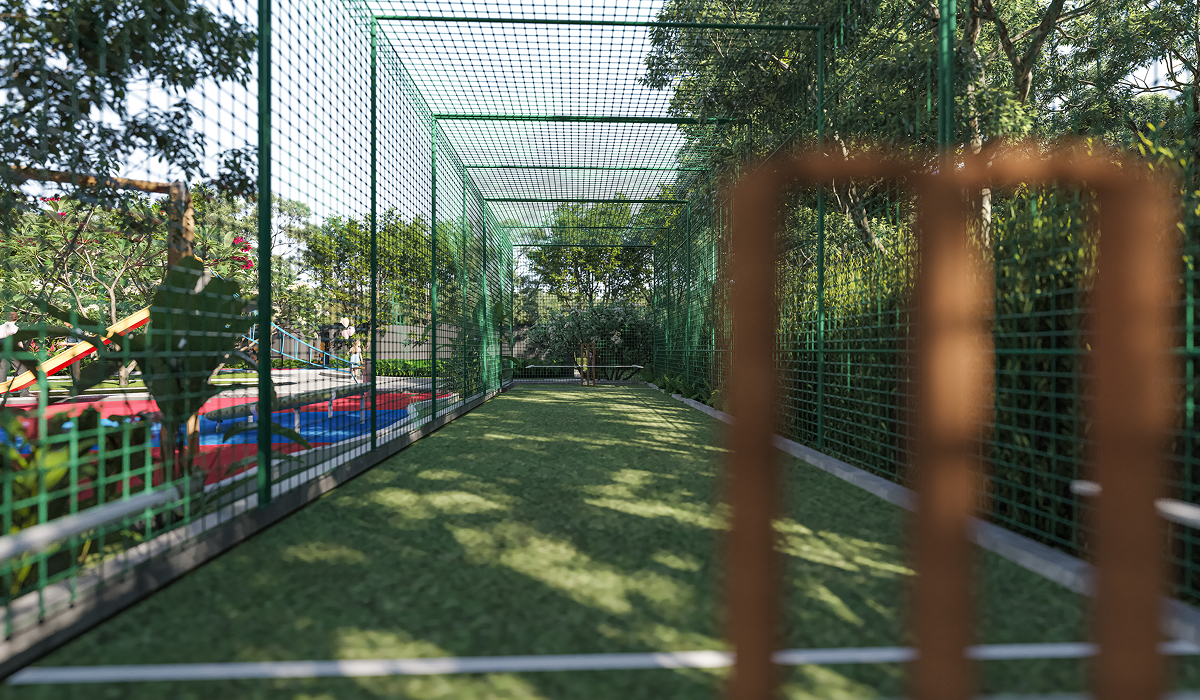
Mini Basket ball hoop
Outdoor Amenities
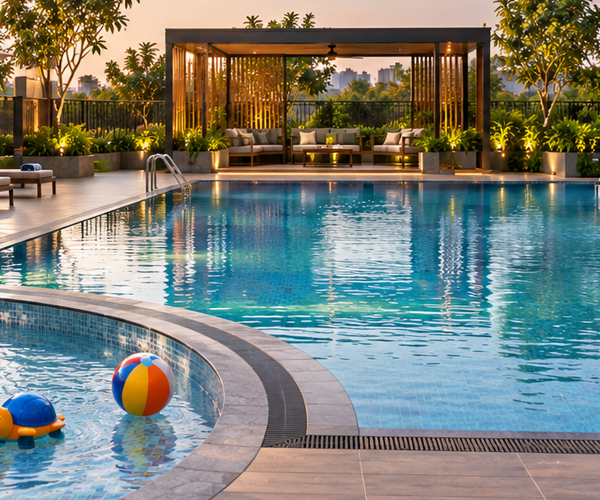
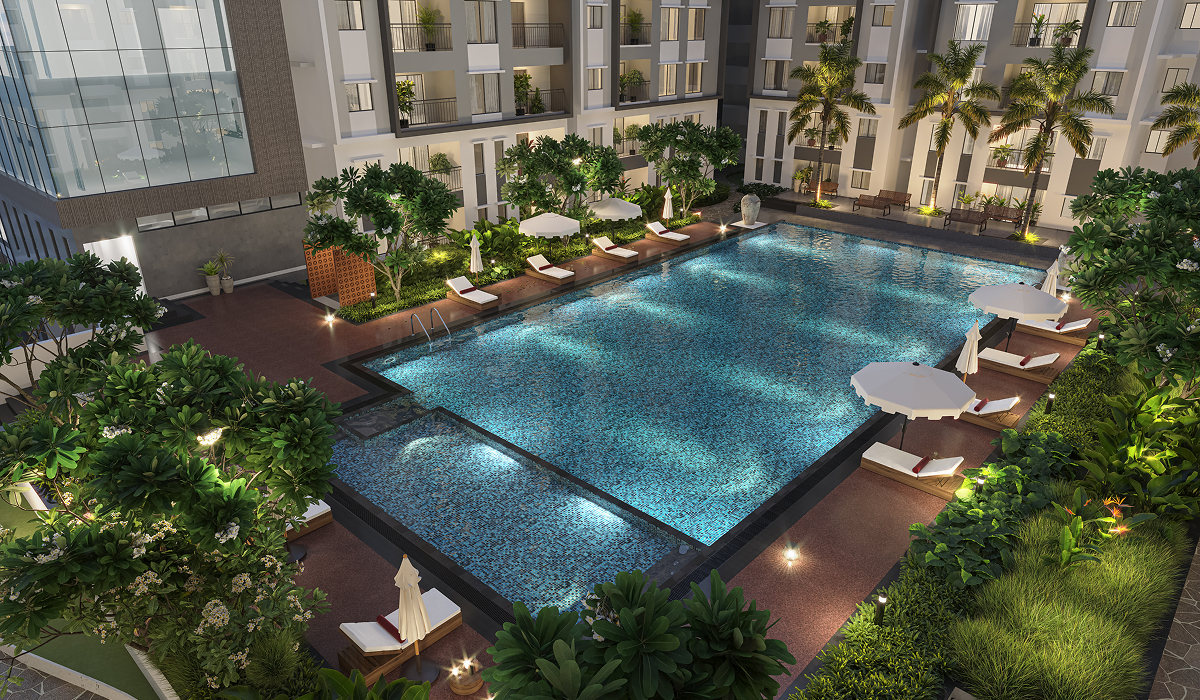
Swimming Pool/ Kids Pool
Aroma Plantation
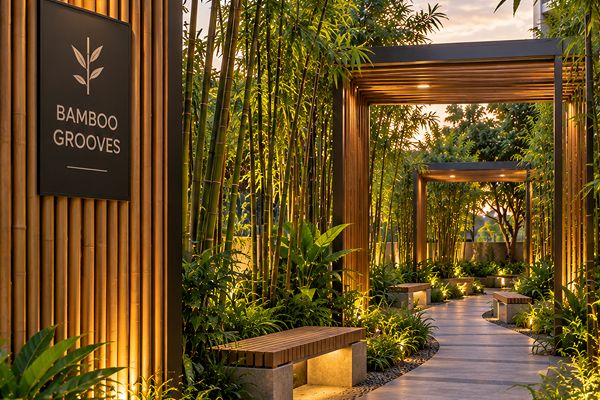
Bamboo Grooves
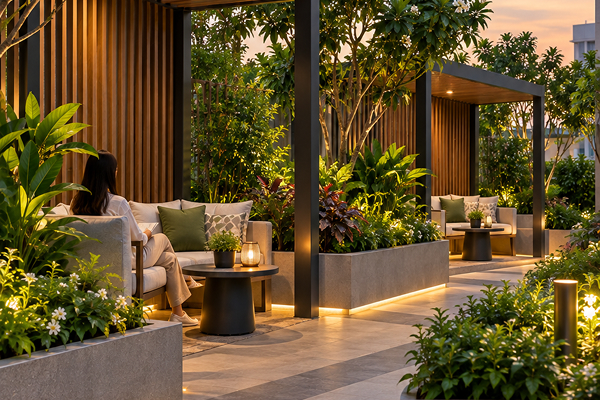
Seating Alcoves
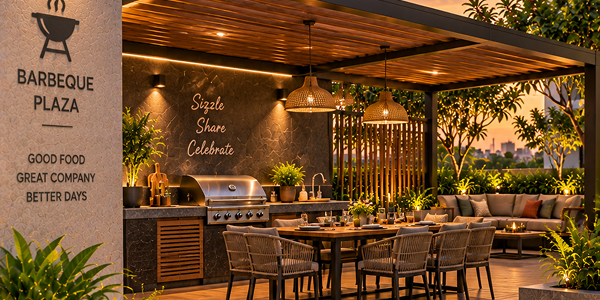
Barbeque plaza
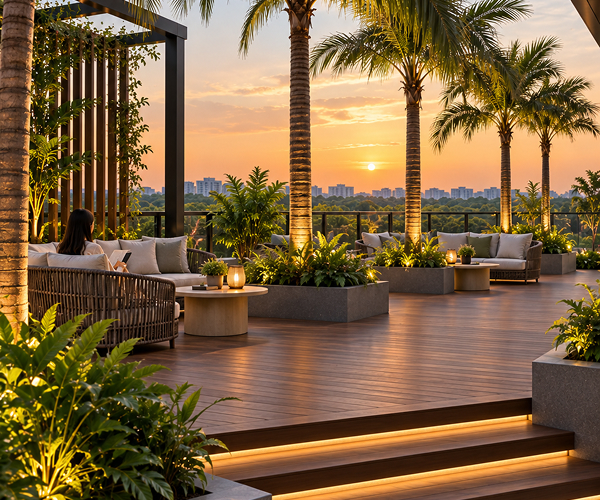
Raised palm deck
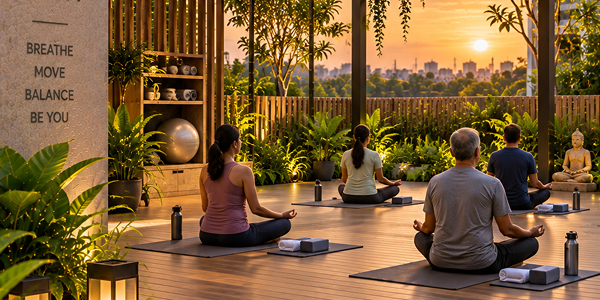
Yoga zone / Meditation
First Floor
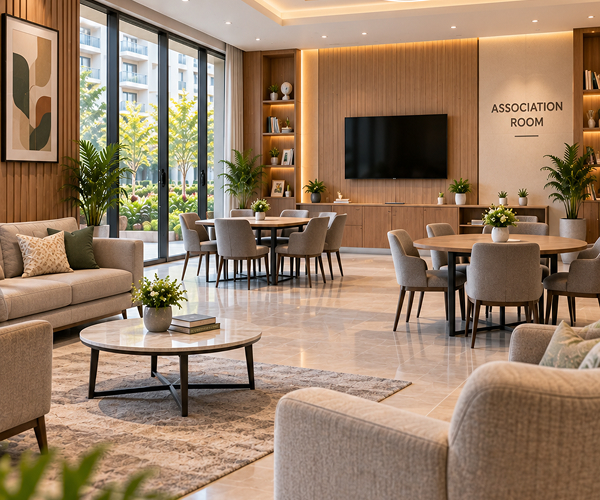
Association Room
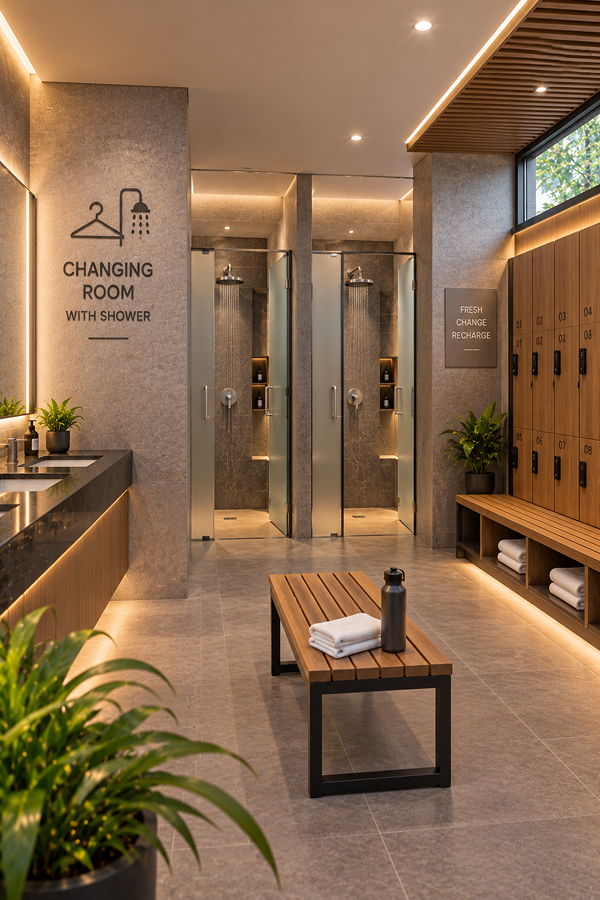
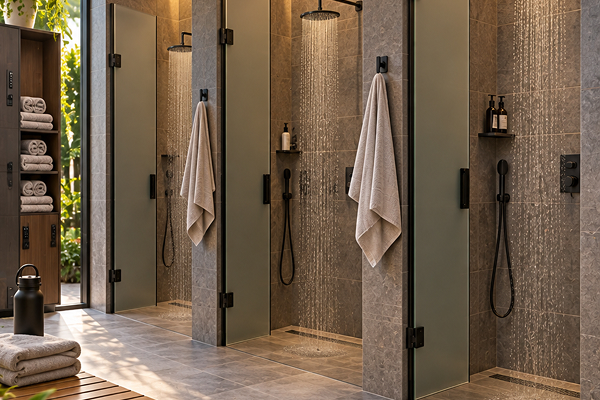
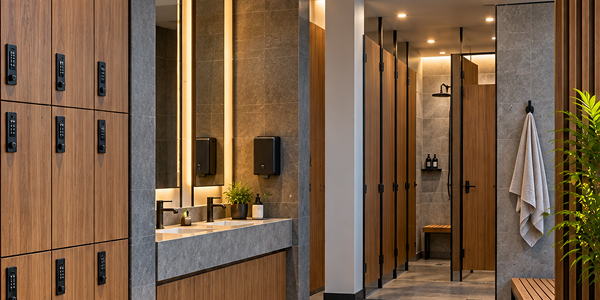
Changing Room with Shower
Second Floor
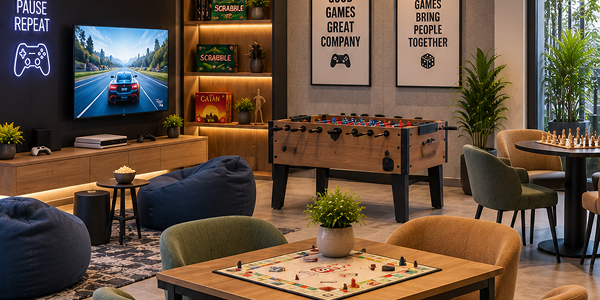
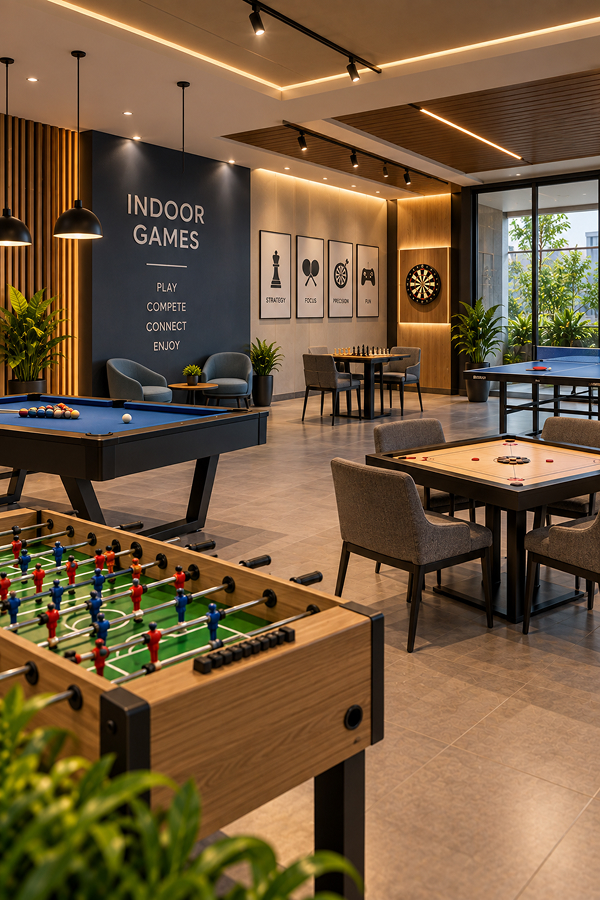
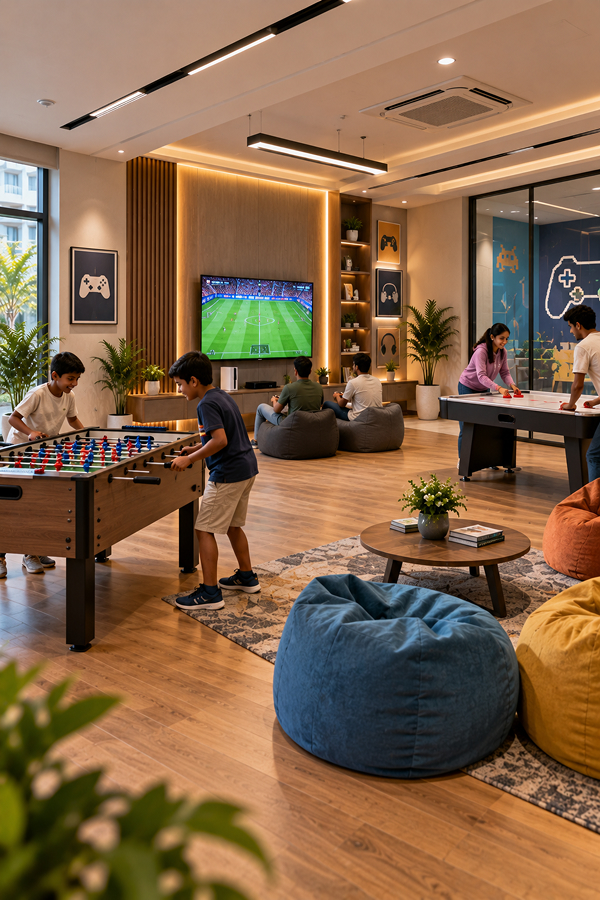
Indoor Games
Video Games
Board Games
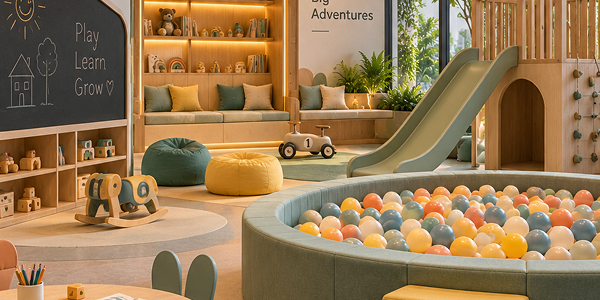
Kids Ball pit
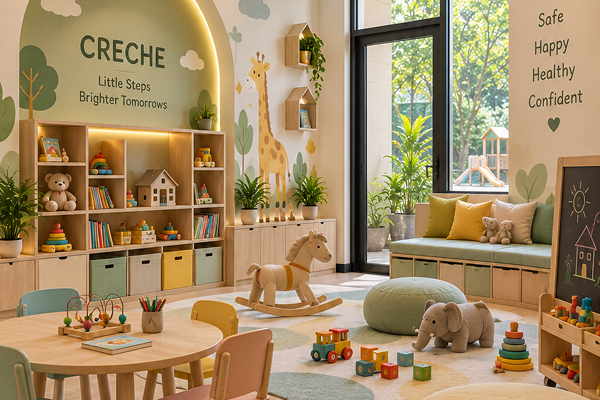
Creche & Infant room
Third Floor
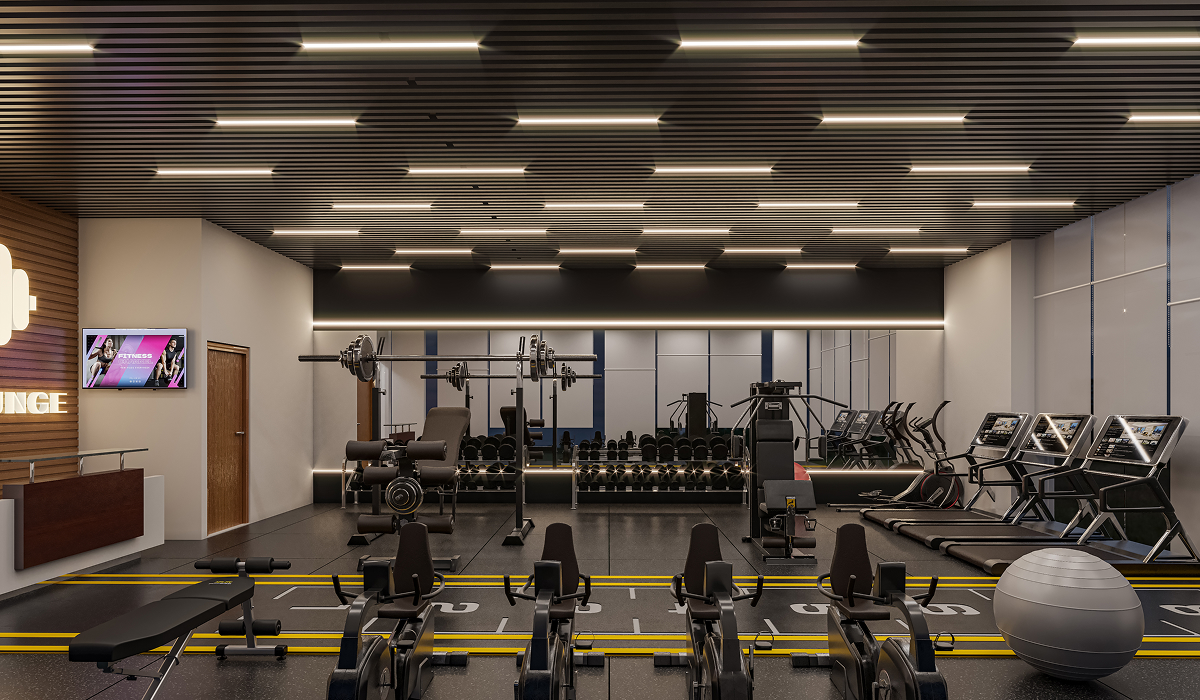
GYM / Interactive
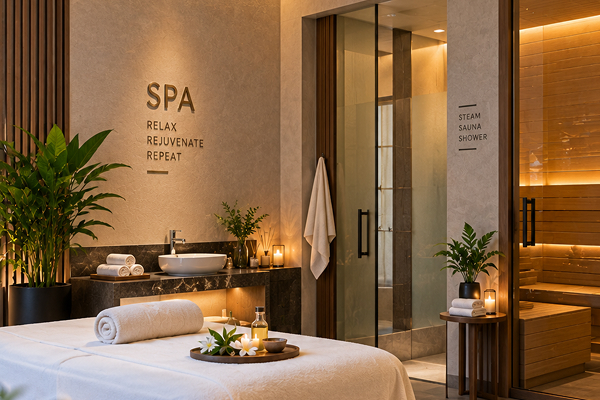
SPA/Massage Room
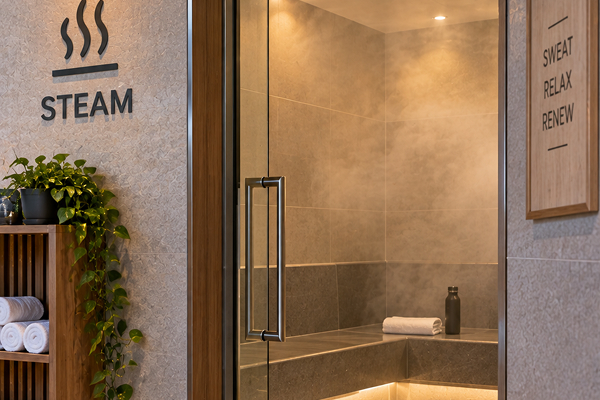
Steam area
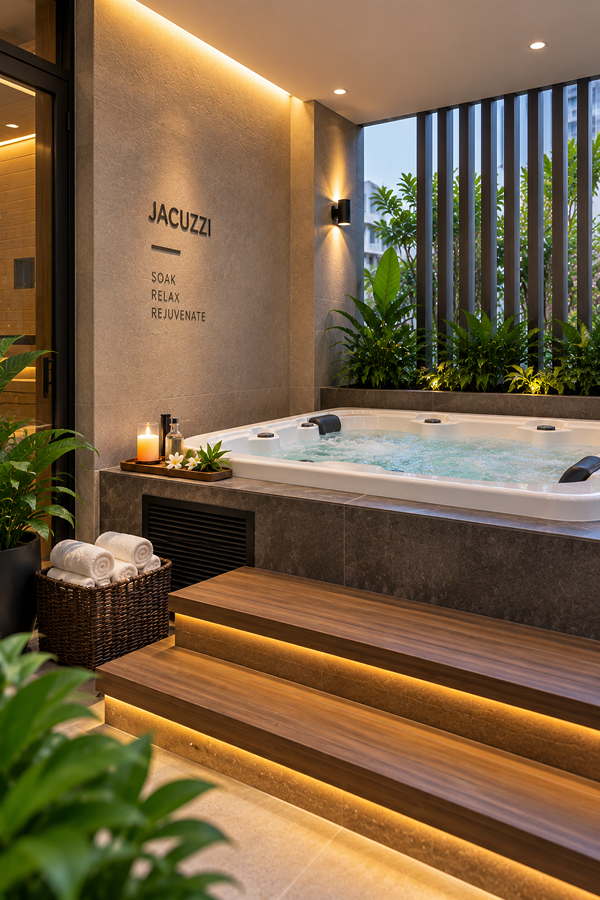
Jacuzzi
Change Room
Shower
Fourth Floor
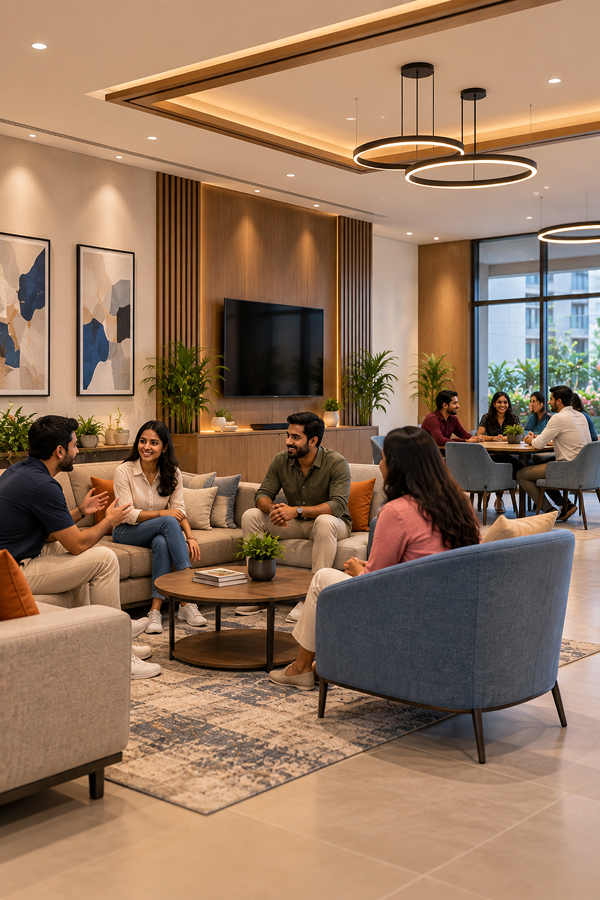
Gathering room
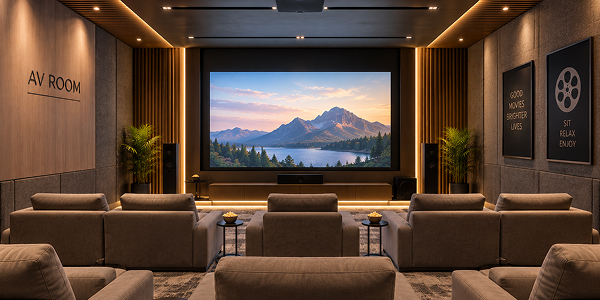
AV Room
Changing Room -with-showerAssociation RoomBamboo GroovesAroma PlantationChildrens Play AreaMini AmphitheatreRoom for CrecheAV RoomClimberMinibasket Ball HoopSeating AlcovesBarbeque PlazaGathering RoomOpen Party LawnSenior Citizens AlcoveBoard GamesIndoor GamesPoolShowerChange RoomJacuzziRaised Palm DeckSpaKids Play AreaVideo GamesReflexology PathwaySteamYoga
Changing Room -with-showerAssociation RoomBamboo GroovesAroma PlantationChildrens Play AreaMini AmphitheatreRoom for CrecheAV RoomClimberMinibasket Ball HoopSeating AlcovesBarbeque PlazaGathering RoomOpen Party LawnSenior Citizens AlcoveBoard GamesIndoor GamesPoolShowerChange RoomJacuzziRaised Palm DeckSpaKids Play AreaVideo GamesReflexology PathwaySteamYoga
Smart Space Planning
Well-planned layouts create spacious interiors with efficient movement and functionality.
Awaiting contentthe plan drawings and their schedules could not be read from the supplied comp, so nothing has been filled in here. Add it in app/data/projectDetail.js and remove that block’s pending flag.
Pricing
Explore detailed pricing and available price options at a glance.
Type
Built Up Area
Rate per Sqft
Price
1BHK + 1T
696 - 711 Sq.ft.
Rs.6999
Rs.55 L* - 59 L* + Reg.
2BHK + 2T
1062 - 1160 Sq.ft
Rs.6999
Rs.81 L* - 88 L* + Reg.
3BHK + 2T
1388 - 1411 Sq.ft.
Rs.6999
Rs.1.04 Cr* - 1.08 Cr* + Reg.
3BHK + 3T
1525 -1560 Sq.ft.
Rs.6999
Rs.1.16 Cr* - 1.18 Cr* + Reg.
Prices are indicative and exclude registration, GST and statutory charges.
Home Loan EMI Calculator
Estimate your monthly EMI and plan your home purchase with greater financial clarity.
Premium Project Specifications
Discover the finer details behind Riverwood’s architecture and premium living experience.
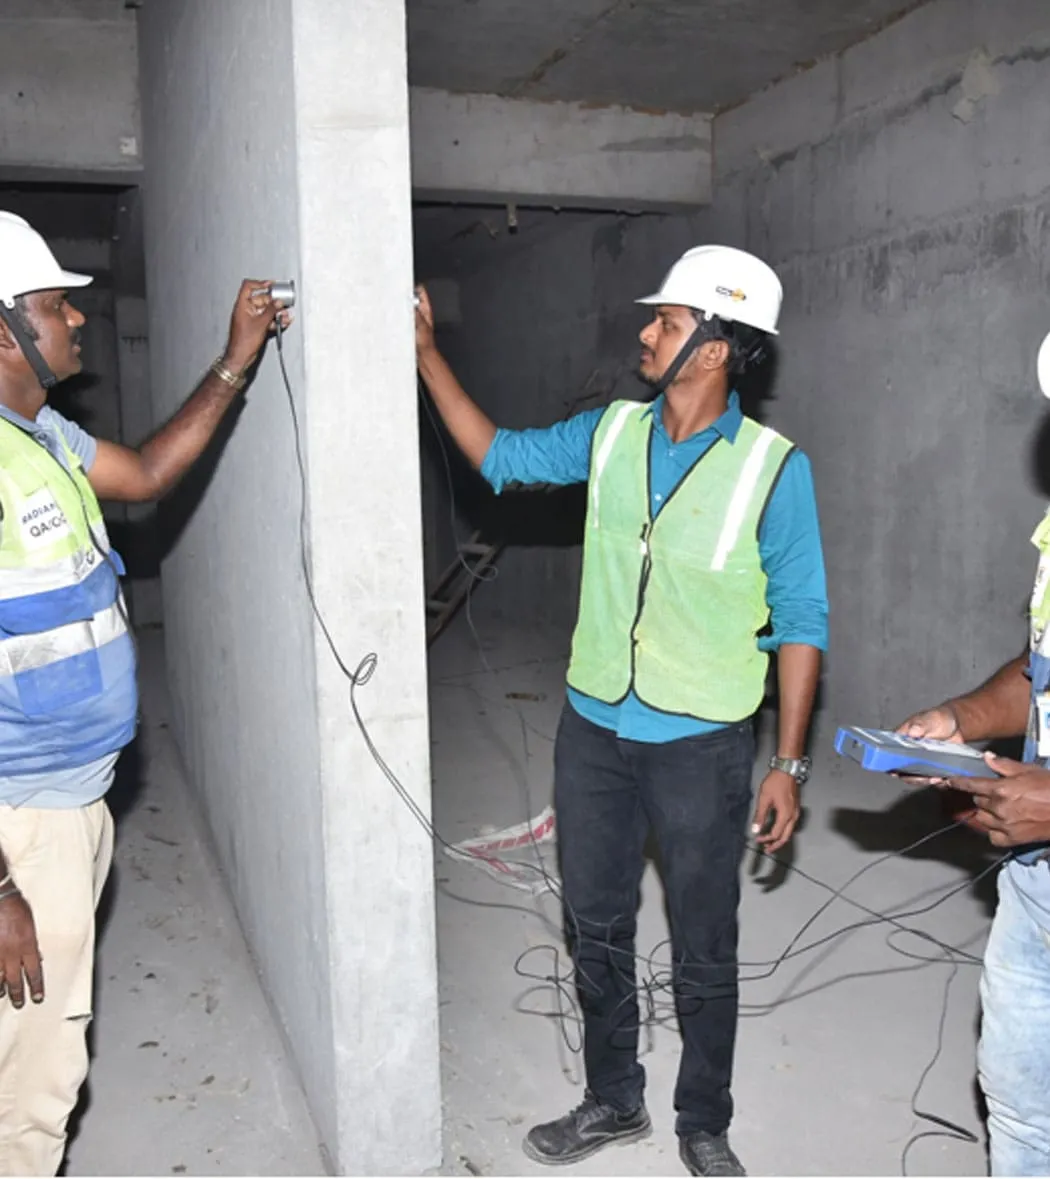
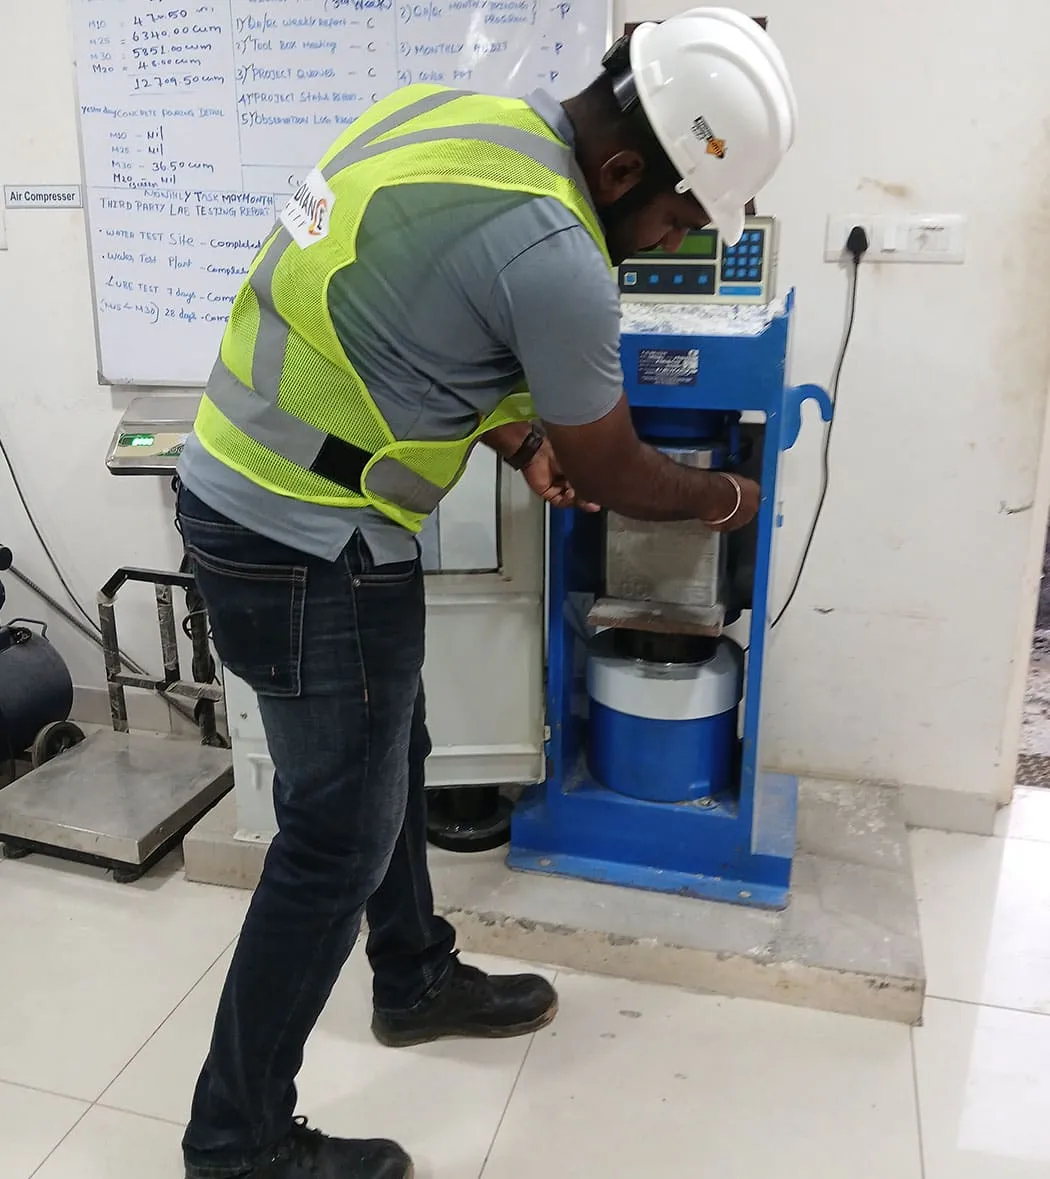
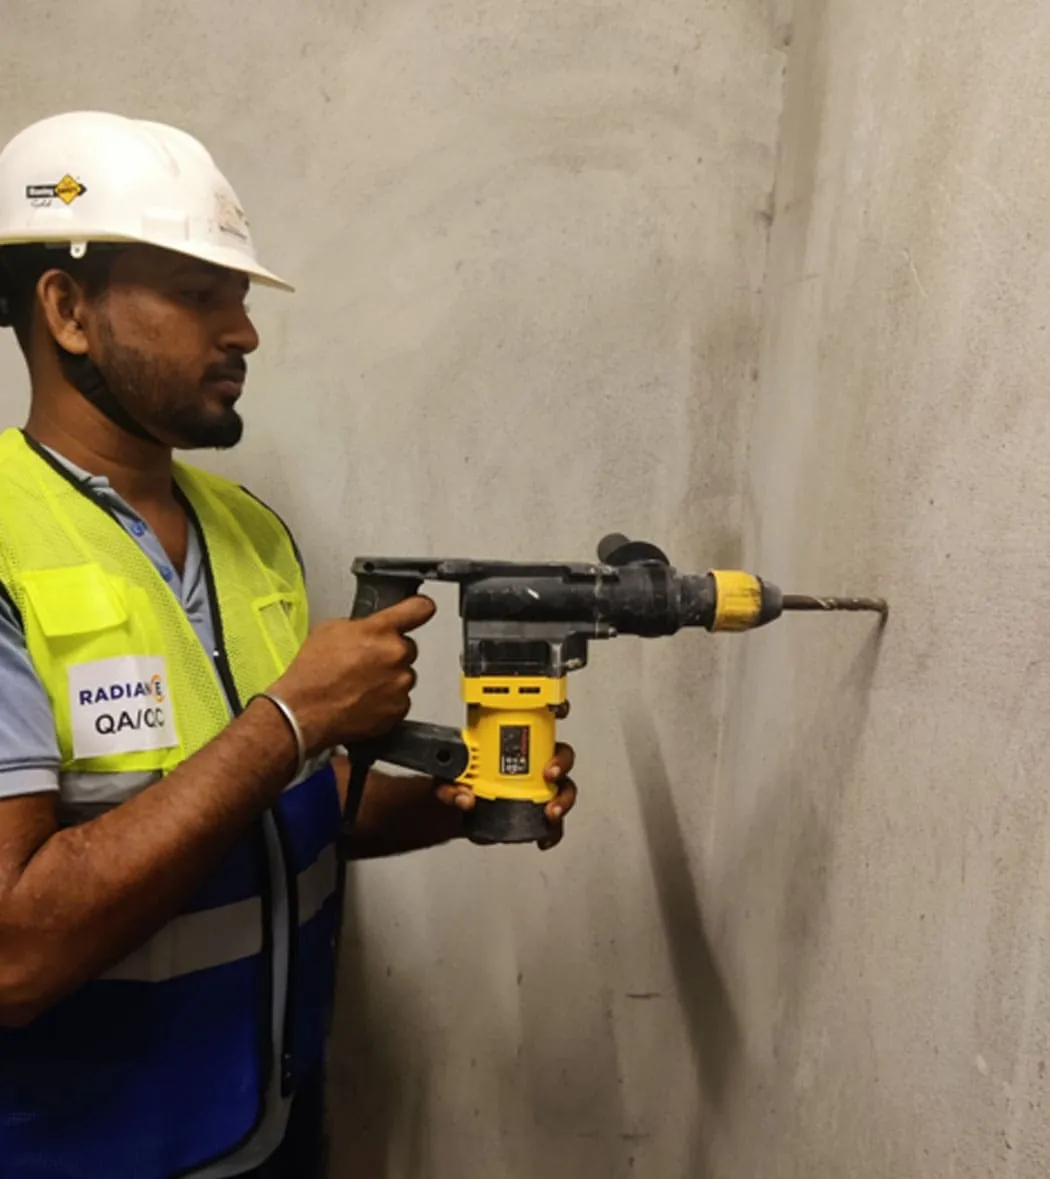
RCC Framed Concrete Structure
Earthquake resistance structure adhering to seizmic zone III
Anti-termite treatment during stage wise construction
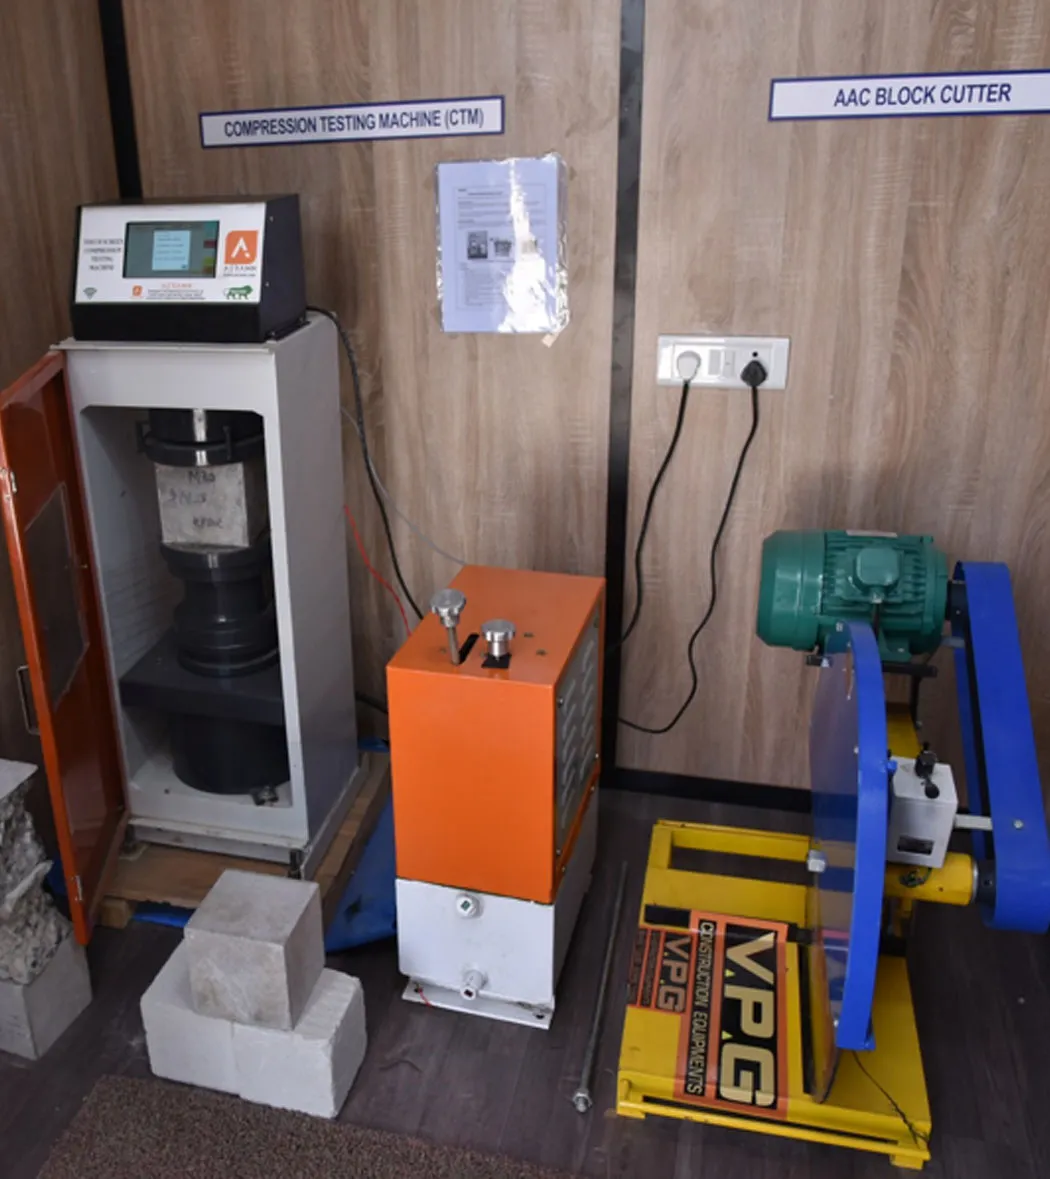
AAC light weight blocks for internal and external masonry walls
Solid concrete blocks for masonry walls wherever applicable
Living, Dining, Bedrooms, Kitchen
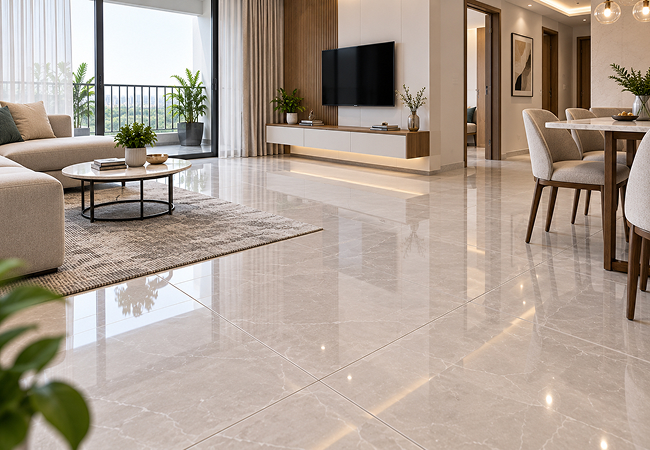
600 X 600 mm Vitrified Tiles as per architect design
Balcony, Utilities & Toilets
Antiskid Ceramic tiles of suitable size as per architect design
Terrace Floor
Concrete/Clay tiles
Staircase
Granite as per architect design
Typical Floor Lobby/Corridor
Vitrified Tiles as per architect design
Stilt Floor External Driveway
Interlocking Concrete Pavers
Stilt & Basement Car Parking
Granolithic Concrete Flooring
Kitchen Dado
Glazed Ceramic tiles up to 2 feet height from Kitchen Counter
Toilet
Glazed Ceramic tiles up to false ceiling level
Utility
Glazed Ceramic tiles with height matching to the Kitchen wall tile level
Lift Fascia
Granite for lift wall jambs and paint for rest of the area
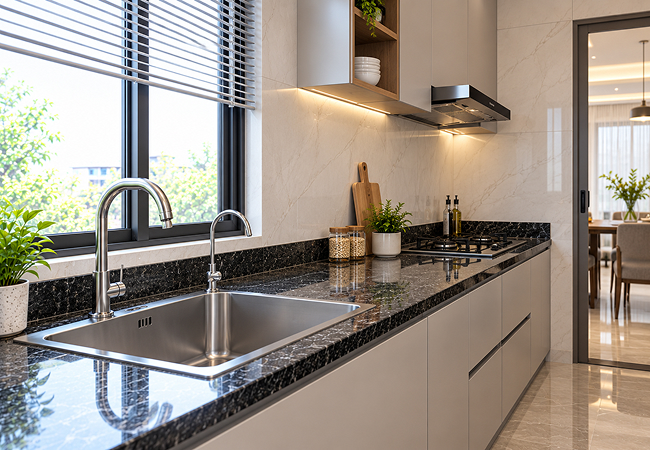
Stainless Steel Single Bowl Sink
Futura/Nirali brand or equivalent
Kitchen Counter
Concrete platform with Granite Counter Top
Sink Cock/Sink Tap
Water point with separate sink cock for domestic & drinking water
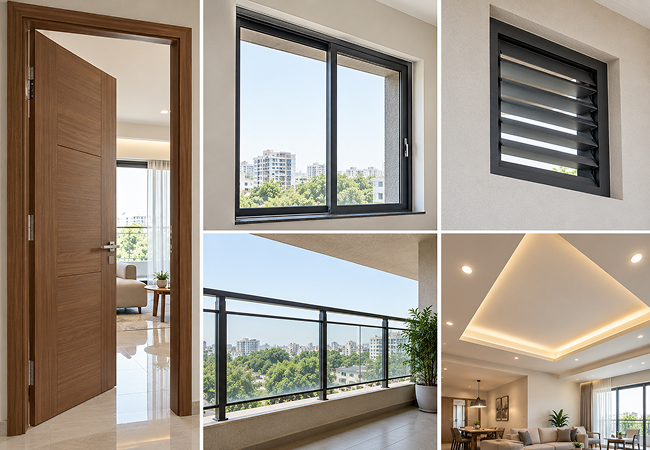
Main Door
7 feet height factory made door, 35mm thickness flush shutter with both sides veneer finish. Designer hardwares of DORSET or YALE or equivalent brand. Digital lock system for main door.
Bedroom Doors
7 feet height factory made door, 32mm thickness flush shutter with both sides laminate finish. Designer hardwares of DORSET or YALE or equivalent brand.
Bathroom Doors
7 feet height factory made door, 30mm thickness flush shutter with both sides laminate finish. Designer hardwares of DORSET or YALE or equivalent brand.
Windows, Balcony French Doors
White UPVC sliding/swing open shutter windows and french doors with clear glass as per architect design.
Ventilators
White UPVC swing open shutter ventilator for shaft access location & fixed shutter ventilator for non-shaft access location.
Window Grill
MS Grill as per architect design.
Staircase & Balcony Railing
MS Railing as per architect design.
Bathroom False Ceiling
Grid type false ceiling.
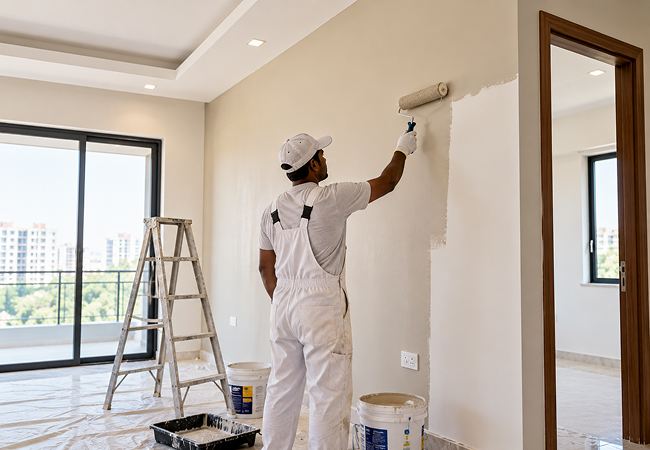
Internal Walls
2 coats of Asian/Berger/Dulux or equivalent brand emulsion paint over base primer & putty.
Exterior Walls
2 coats of Asian/Berger/Dulux or equivalent brand weather proof emulsion paint over texture.
Ceiling
2 coats of Asian/Berger/Dulux or equivalent brand oil bound distemper over base primer & putty.
MS Railing
2 coats of Satin enamel paint of Asian/Berger/Dulux or equivalent brand over primer.
Power Supply
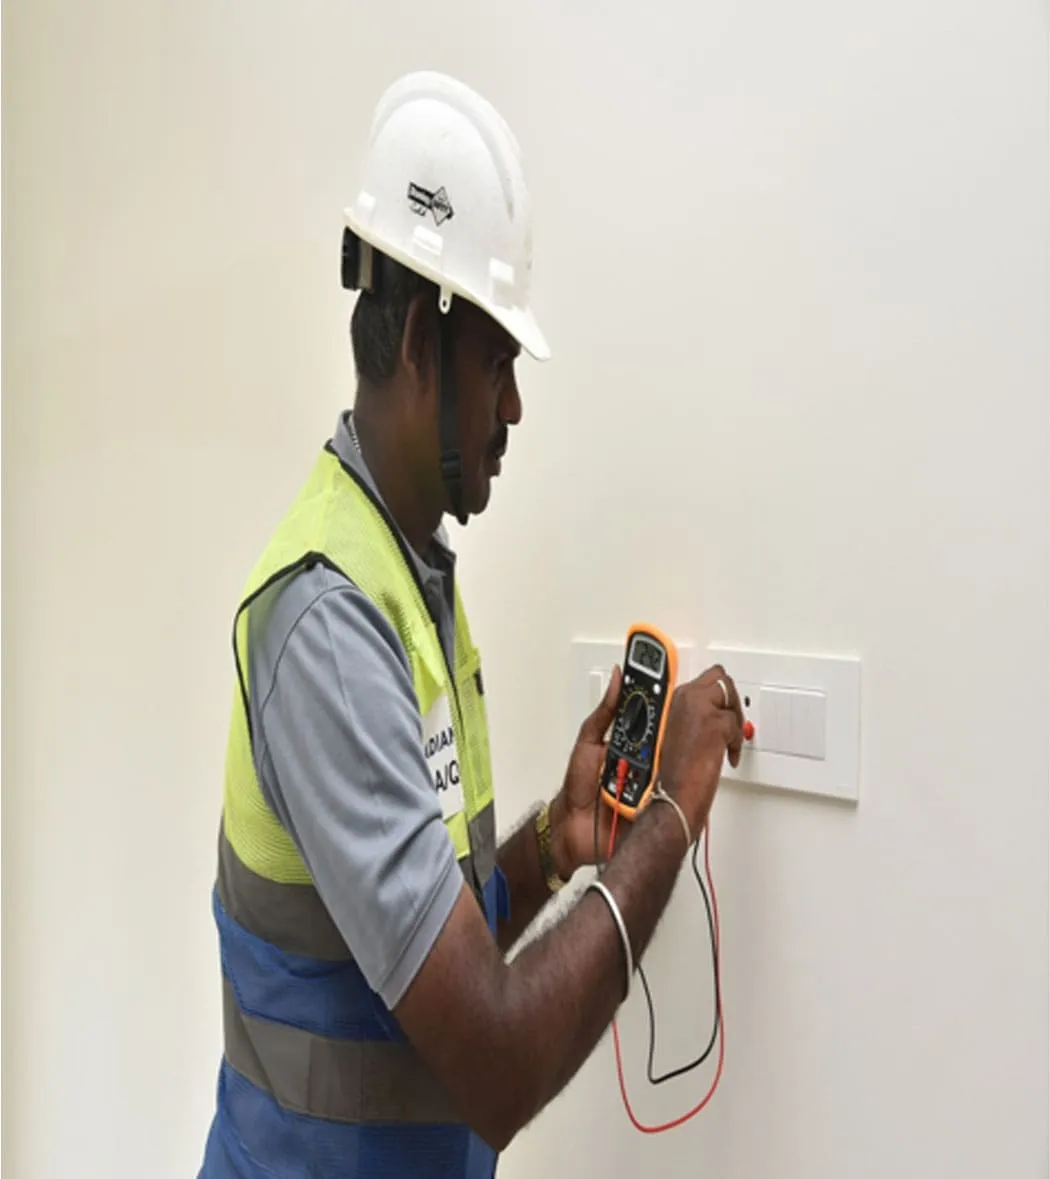
Three phase power supply with concealed wiring and ACCL (automatic change over with current limiter).
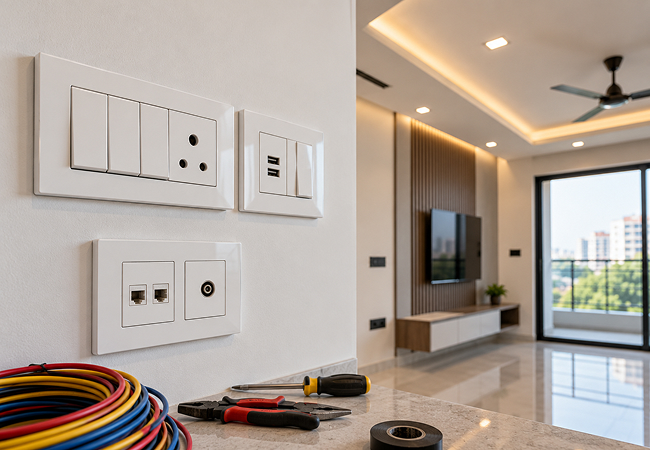
Switches and Sockets
Havells/Anchor by Panasonic or equivalent.
Wiring
Fire Retardant Low Smoke (FRLS) copper wire of quality IS brand POLYCAB/KEI Brand or equivalent.
Hi wall/Split AC Point
Provision with electrification in all bedrooms & living room.
TV & Data Point
Provision with electrification in any one bedroom, living room and conduit provision in all other bedrooms.
2 way control switch
For light and fan point at all bedrooms.
DG Power Backup
500W for 1BHK & 2BHK, 800W for 2.5BHK & 3BHK.
Water Heater Point
Provision with electrification in all Bed bathrooms & powder rooms.
16A Point
For Refrigerator, washing machine & microwave oven in kitchen & Utility.
6A Point
For Chimney, Water purifier, Mixer/Grinder in Kitchen and for Exhaust Fan in all bathrooms.
Sanitary Ware
AMERICAN STANDARD/ROCA brand or equivalent.
CP Fittings
AMERICAN STANDARD/ROCA brand or equivalent.
European Water Closet (EWC)
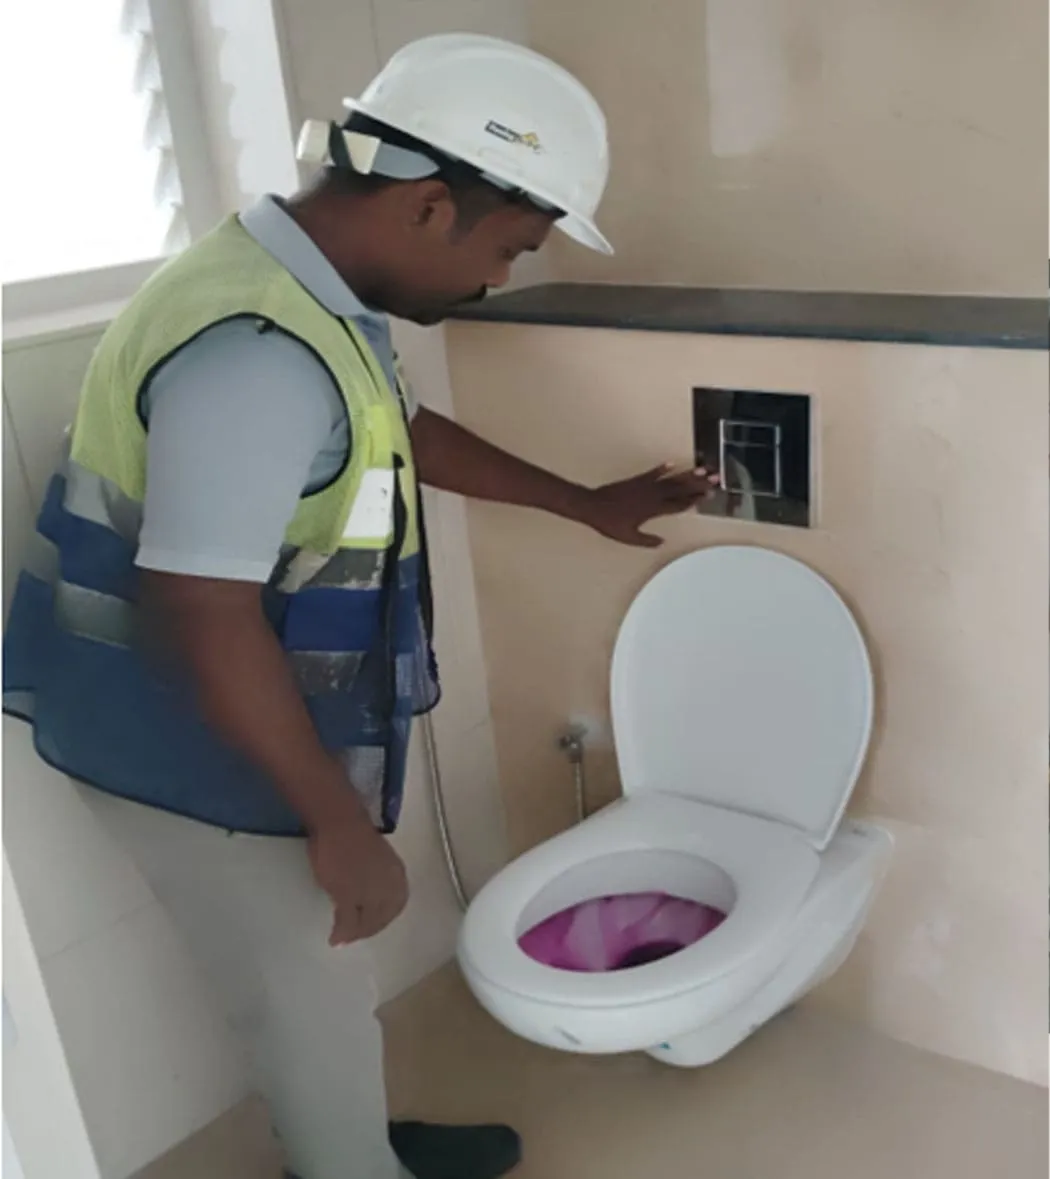
AMERICAN STANDARD/ROCA brand or equivalent, wall mount type, wall concealed cistern with health faucet.
Shower Head & Diverter
Rain shower head for any one Bed bathroom and normal shower head for all other Bed bathrooms. Single lever high flow concealed diverter with overhead shower and spout at all bathrooms.
Wash Basin
Counter Wash Basin type with polished granite top in any one Bed bathroom and wall hung wash basin type in all other bathrooms, powder rooms & Dining Area.
Pipe Lines
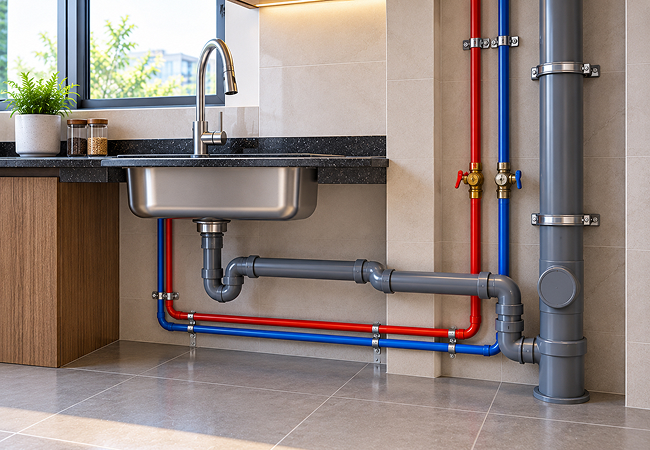
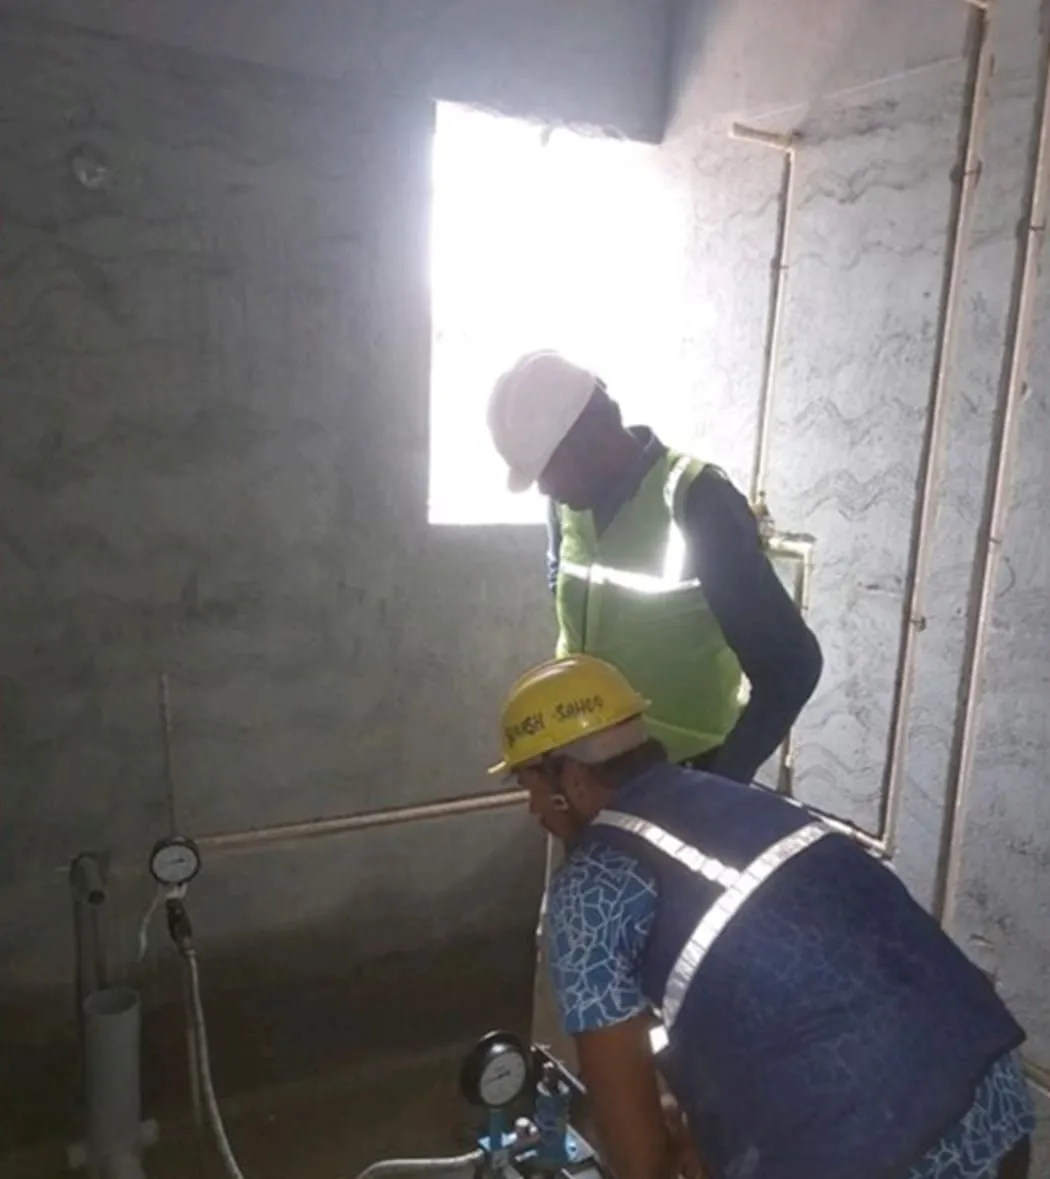
CPVC water pipe lines, PVC soil & waste sewage pipe lines, PVC rain water drain pipe lines, shall be of ISI certified brands like Aashirwad/Astral/Supreme/Prince or equivalent brand.
Solar Power
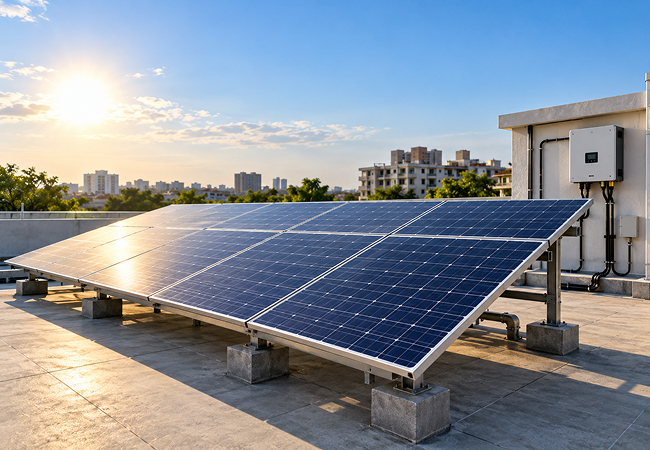
Solar power for all Common area lights.
Power Back Up
DG power Back up for all Common Area.
Treatment Plants
Sewage treatment plant, Water softener plant & Solid waste composter.
Security & Surveillance System
CCTV camera surveillance system, Entry portal with security cabin, Boom Barriers & 6 feet height Boundary Compound wall.
Common Elevator/Lift
Standard Lift/Elevator of reputed brand with adequate capacity.
Electric Vehicle Charging Station
10 slots of four wheelers and 10 slots of two wheelers for the overall community.
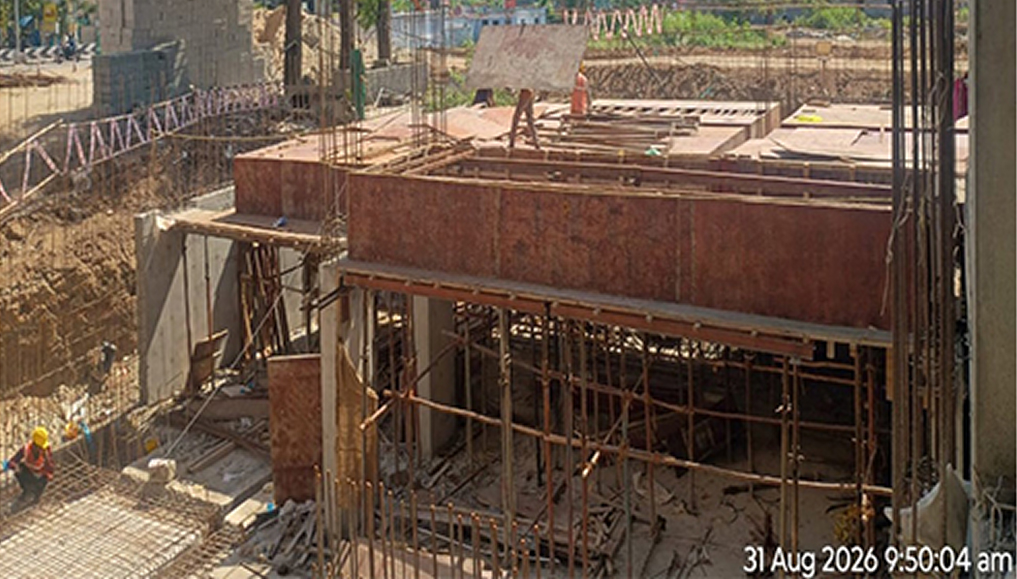
Awaiting contentthe construction milestone dates and photographs could not be read from the supplied comp, so nothing has been filled in here. Add it in app/data/projectDetail.js and remove that block’s pending flag.
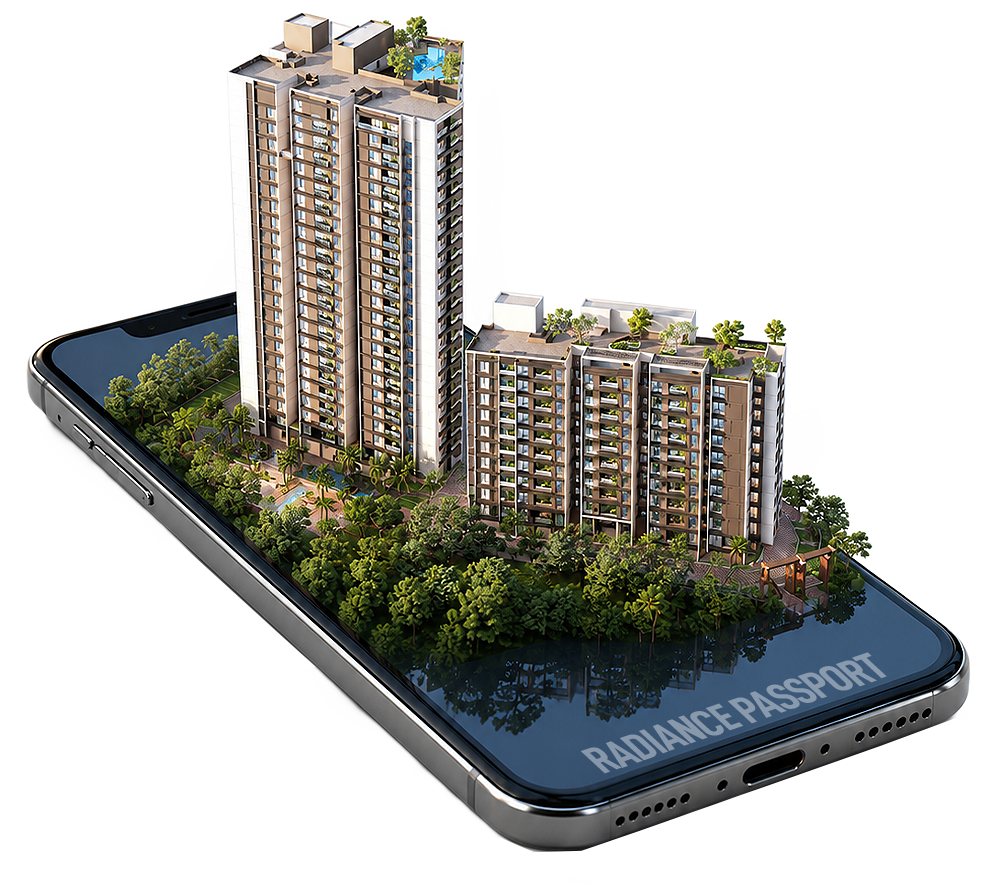
Radiance Passport
RadiancePassportOne app.Your whole home journey.Explore Now
Track construction
Live milestone updates and progress galleries, stage by stage.
Payments & documents
Schedules, receipts and agreements in one secure place.
Raise a request
Log service requests post-handover and follow them to closure.
Track It Remotely
Built for NRI owners — everything accessible from any timezone.
I recently decided to buy a villa at
Radiance Imperia. The team is professional and keeps me regularly updated on the construction progress.
Even though it's still under construction, I can already see the excellent workmanship. Excited to see the final result and move into my dream home soon!
Mr. KannanRadiance Eternity
A Visual Journey Through Riverwood
See the vision of Riverwood unfold through spaces, details, and experiences
ZerO DelayZerO Compromise
Delivered earlier than expected with 100% quality
Radiance Gardenia
Hennur
Delivered early by
1 Month
Radiance Majestic
Valasaravakkam, Chennai
Delivered early by
1.5 Months
Radiance Regalia
Veerakeralam
Delivered early by
1 Month
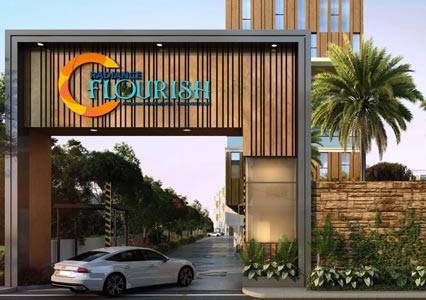
Radiance Flourish
Thiruvottiyur, Chennai
Delivered early by
6 Months
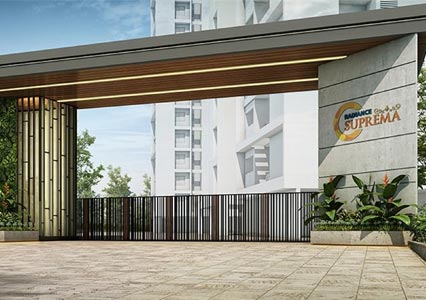
Radiance Suprema
Madhavaram, Chennai
Delivered early by
1.5 Months
Radiance The Pride
Pammal, Chennai
Delivered early by
1 Month
Radiance Sapphire
Sholinganallur, Chennai
Delivered early by
6 Days
Radiance Icon
Koyambedu, Chennai
Delivered early by
6.5 Months
Radiance Royale
Poonamallee, Chennai
Delivered early by
5 Months
Radiance Empire
Perambur, Chennai
Delivered early by
4 Months
Radiance Gardenia
Hennur
Delivered early by
1 Month
Radiance Majestic
Valasaravakkam, Chennai
Delivered early by
1.5 Months
Radiance Regalia
Veerakeralam
Delivered early by
1 Month
Radiance Flourish
Thiruvottiyur, Chennai
Delivered early by
6 Months
Radiance Suprema
Madhavaram, Chennai
Delivered early by
1.5 Months
Radiance The Pride
Pammal, Chennai
Delivered early by
1 Month
Radiance Sapphire
Sholinganallur, Chennai
Delivered early by
6 Days
Radiance Icon
Koyambedu, Chennai
Delivered early by
6.5 Months
Radiance Royale
Poonamallee, Chennai
Delivered early by
5 Months
Radiance Empire
Perambur, Chennai
Delivered early by
4 Months
Drag to explore
FrequentlyAskedQuestions& Answers
Answers to the questions buyers ask most about Radiance Riverwoods — the buying process, payment stages, NRI assistance, handover timelines and post-possession support.
Radiance Riverwoods is located on Perur Main Road, Coimbatore, offering residents a peaceful setting close to the Western Ghats and Noyyal River, while remaining within convenient reach of the city’s key destinations.
Its setting is the key distinction. Riverwoods combines lush greenery, proximity to the Noyyal River and Western Ghats, and urban connectivity, creating a nature-rich residential environment without compromising everyday convenience.
Radiance Riverwoods comprises **377 homes across 3 acres**, creating a residential community designed around its distinctive natural surroundings and urban location.
Perur Main Road offers a balance of peaceful surroundings and city accessibility. Riverwoods benefits from proximity to daily essentials, entertainment destinations, major transport facilities, Coimbatore Junction, bus stands, and the international airport.
Yes. The project is surrounded by lush greenery and benefits from its proximity to the Western Ghats and Noyyal River. Its natural setting, pure water, and butterfly-rich surroundings contribute to a calmer everyday living experience.