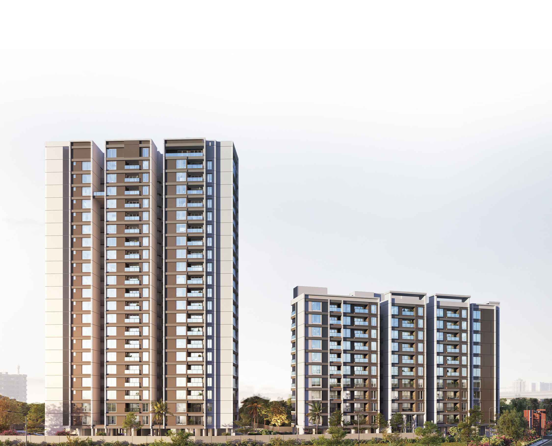
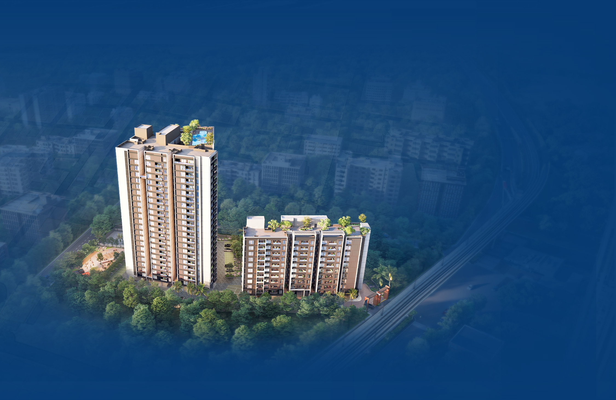
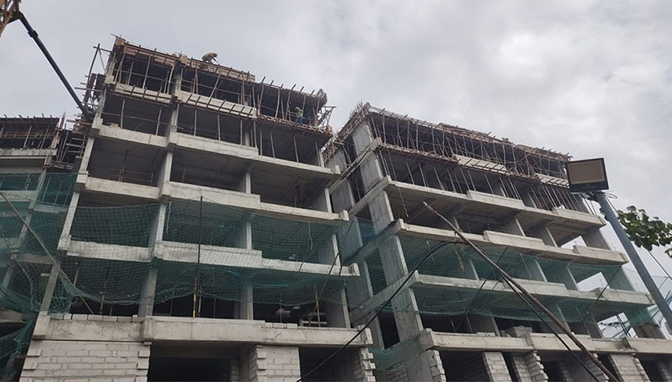
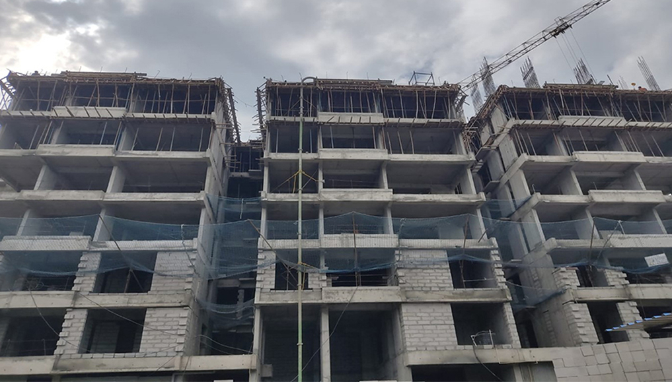
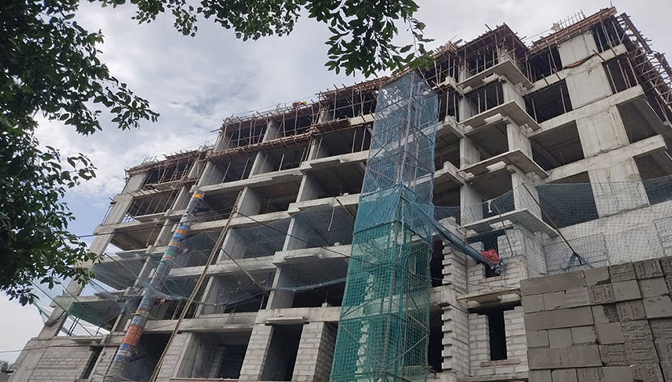
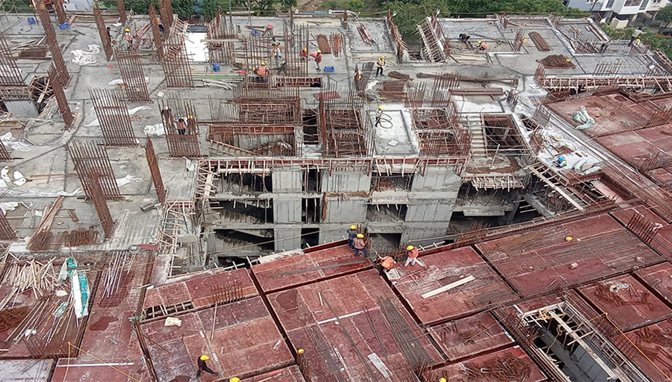
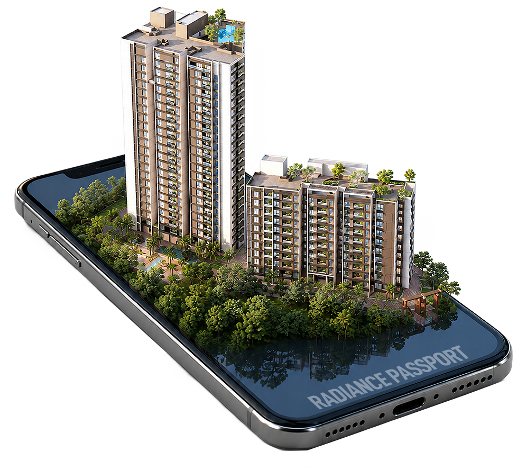
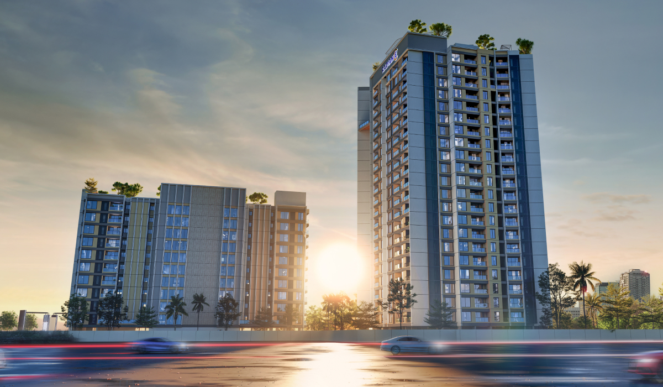
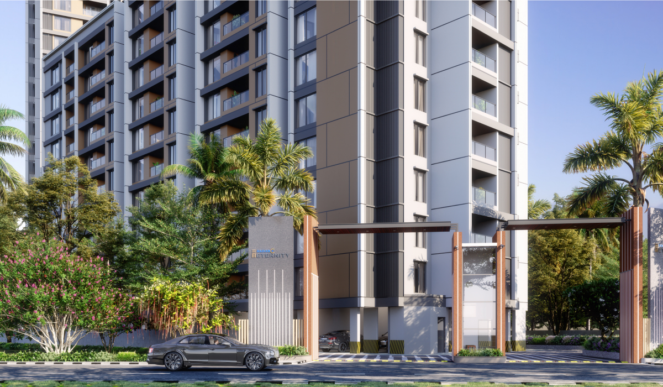
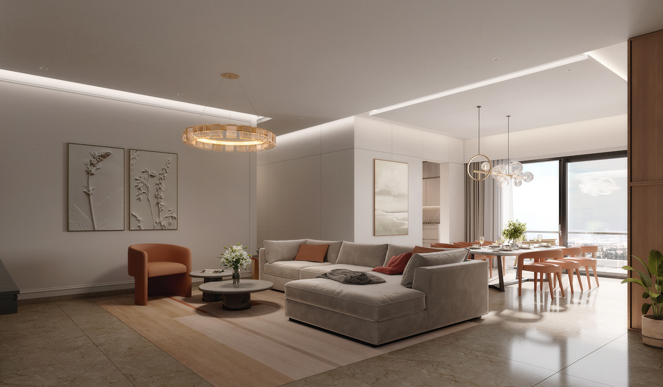
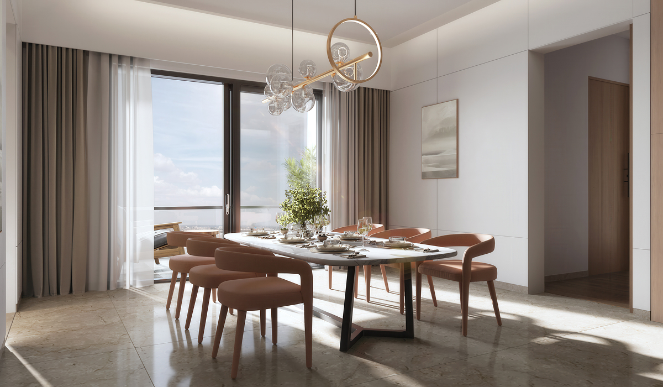
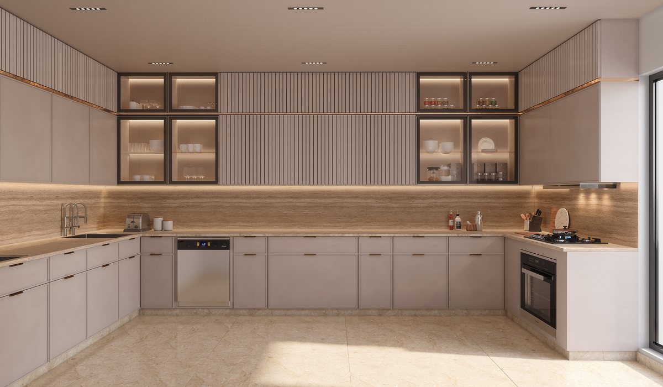
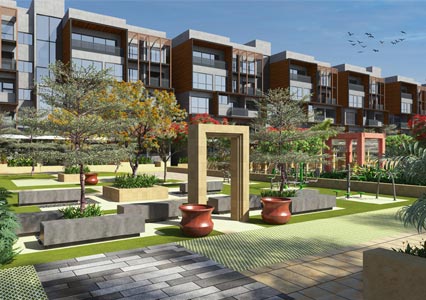
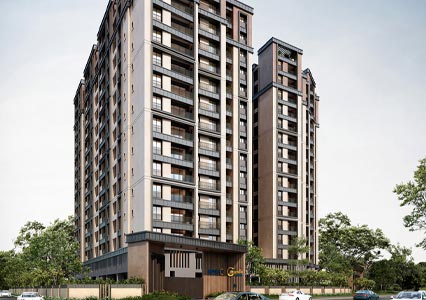
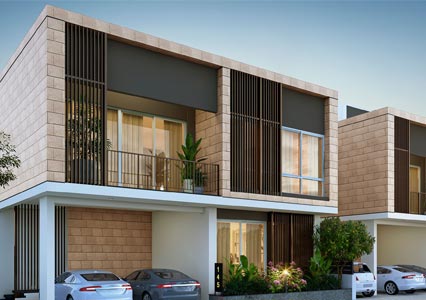
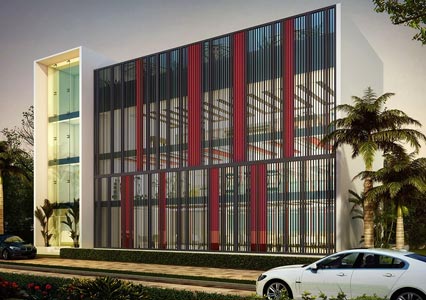
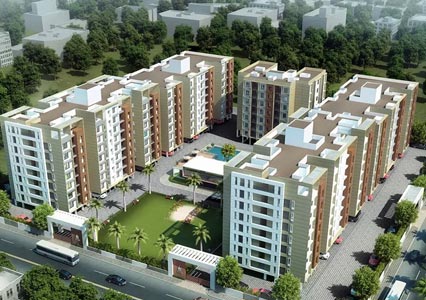
Elegant high-rise homes in Chennai's thriving Residential corridor.
Welcome to Eternity, a place where every arrival feels special and every day unfolds beautifully. Step into a world shaped around your aspirations, surrounded by refined spaces, indulgent experiences, and the effortless comfort of a truly exceptional home.
ThoraipakkamChennai
Radiance Eternity, Thoraipakkam
Starting From₹1.78 Cr*
Total Units0Units
Development Size0Acres
2, 3, 4 & 5Bedrooms
1356 – 2711SQ. FT. RANGE
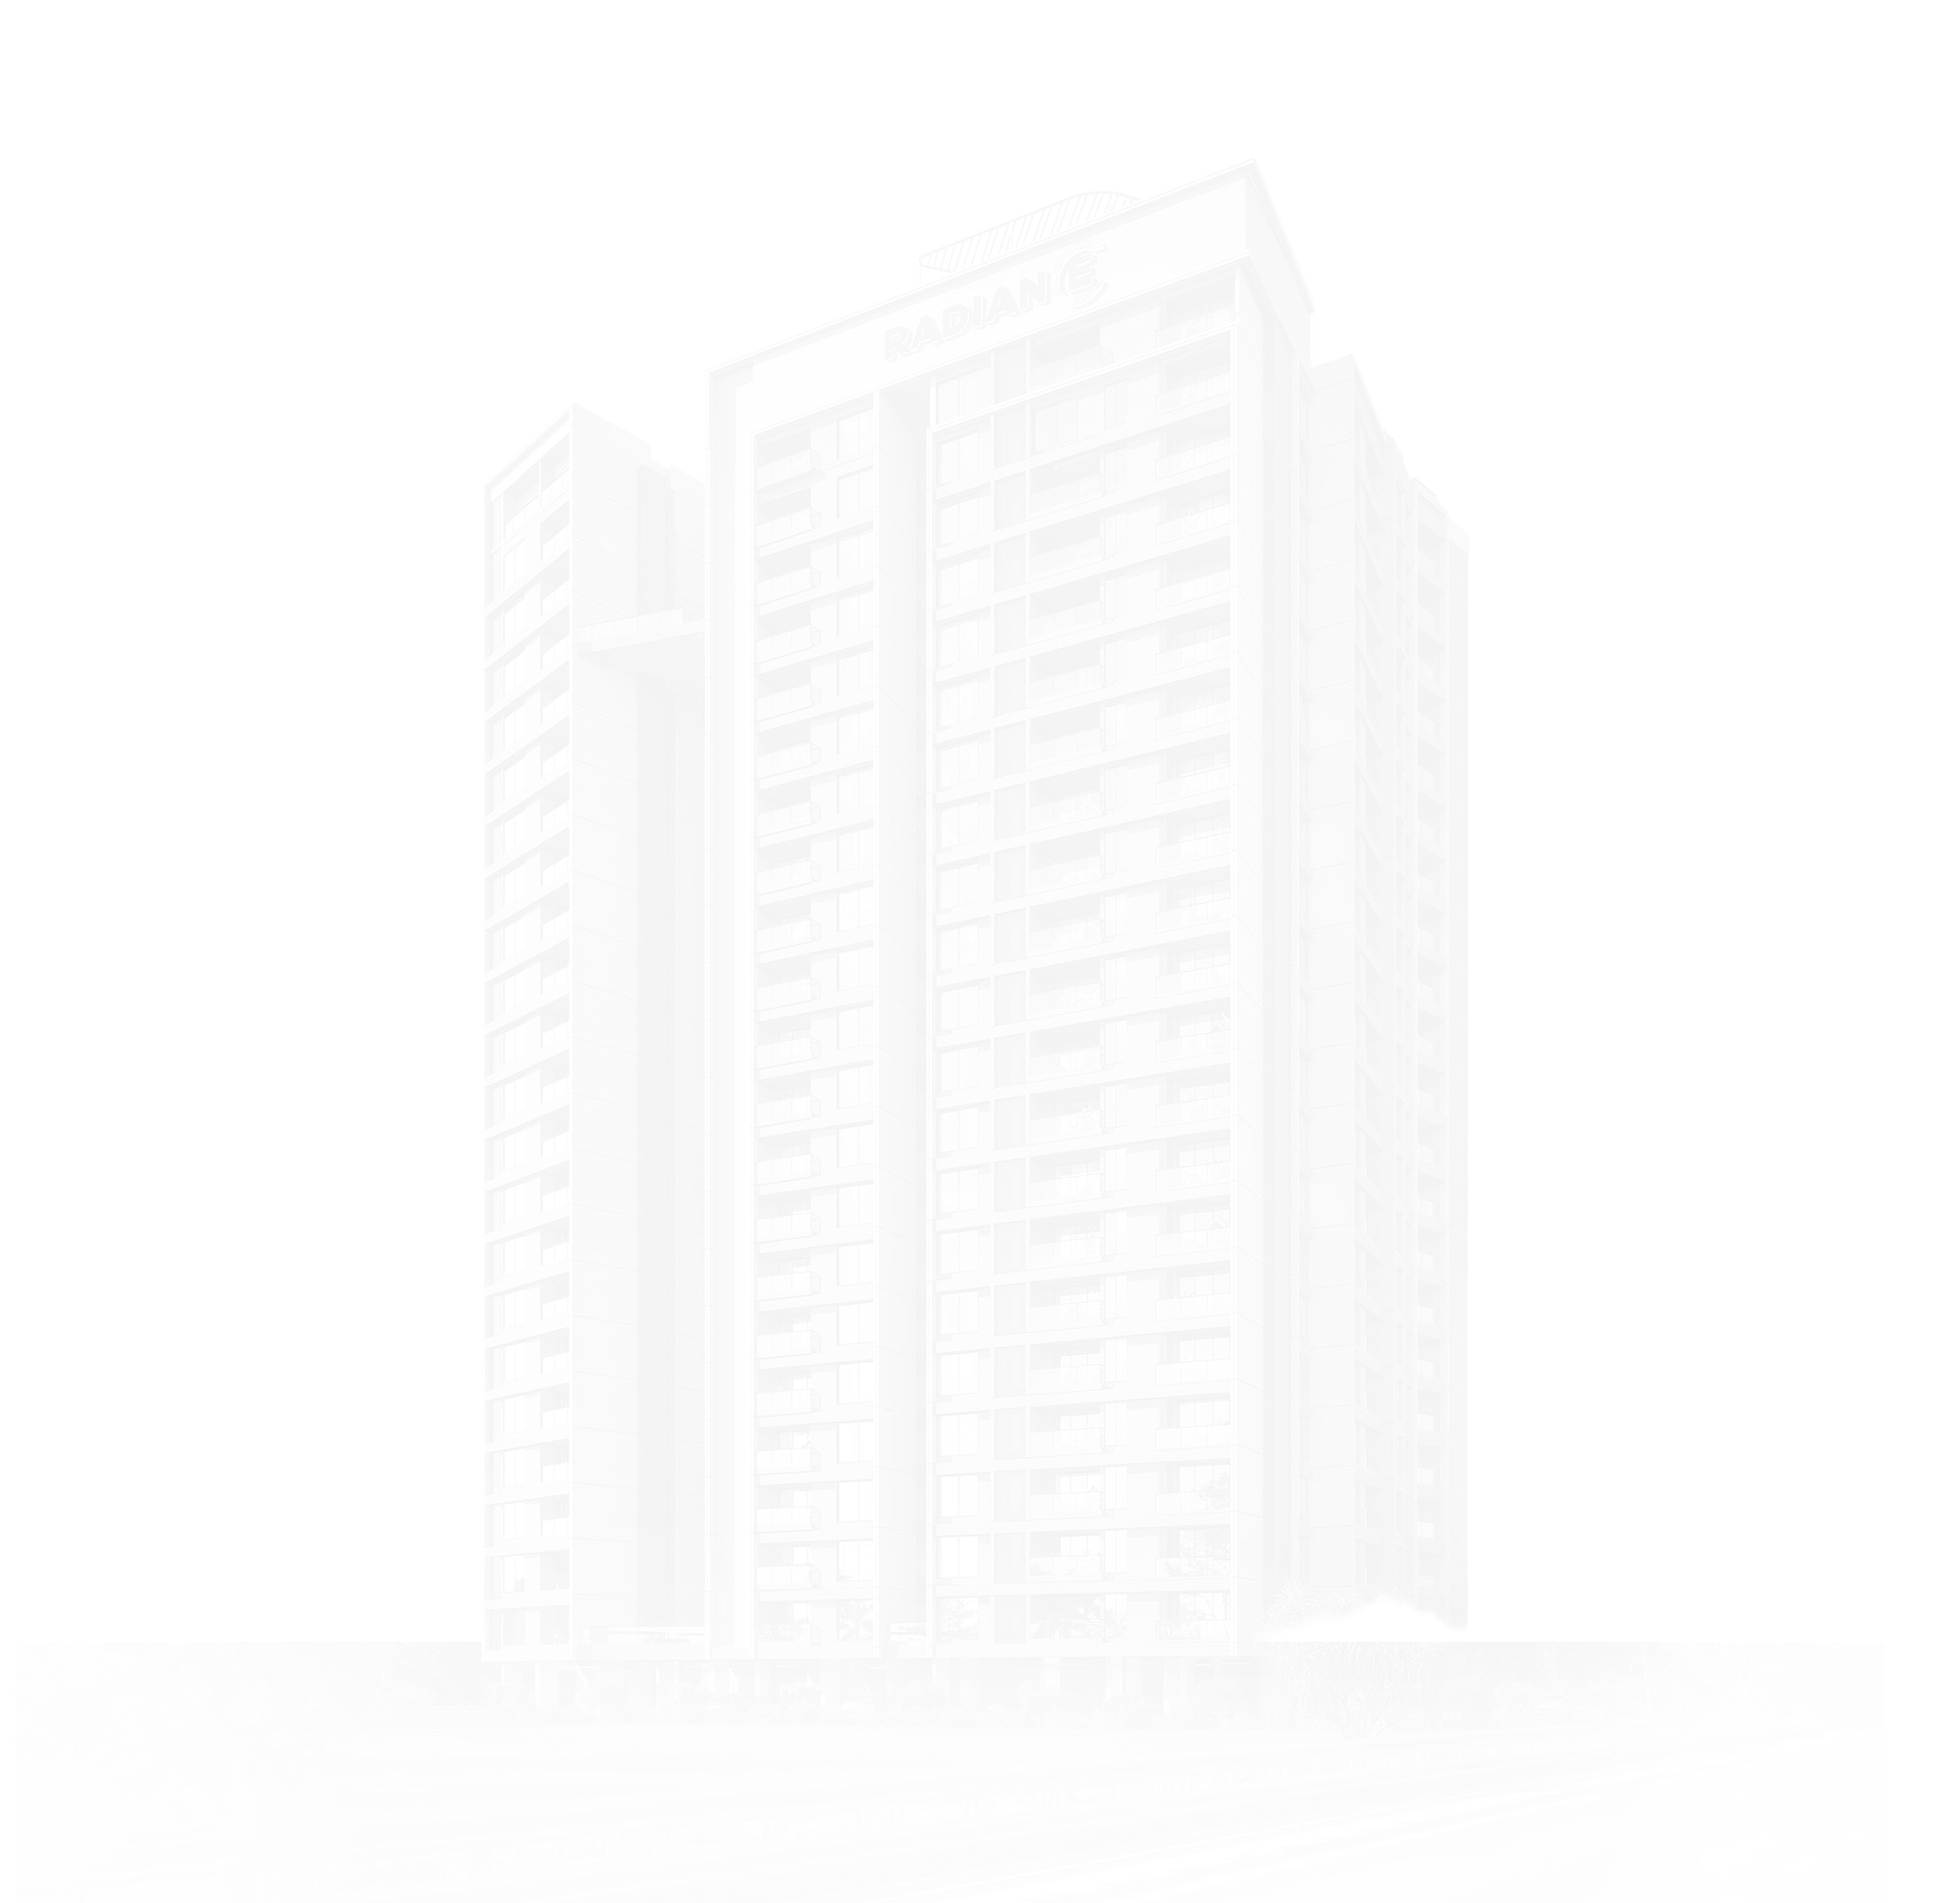
Block-A2 Basement + Stilt + 22 Floors
Block-B2 Basement + Stilt + 10 Floors
Time left for project completion
0Days
:00Hours
:00Minutes
:00Seconds
RERA ID
RERA No :TN/29/Building/0206/2025 dated 17.06.2025
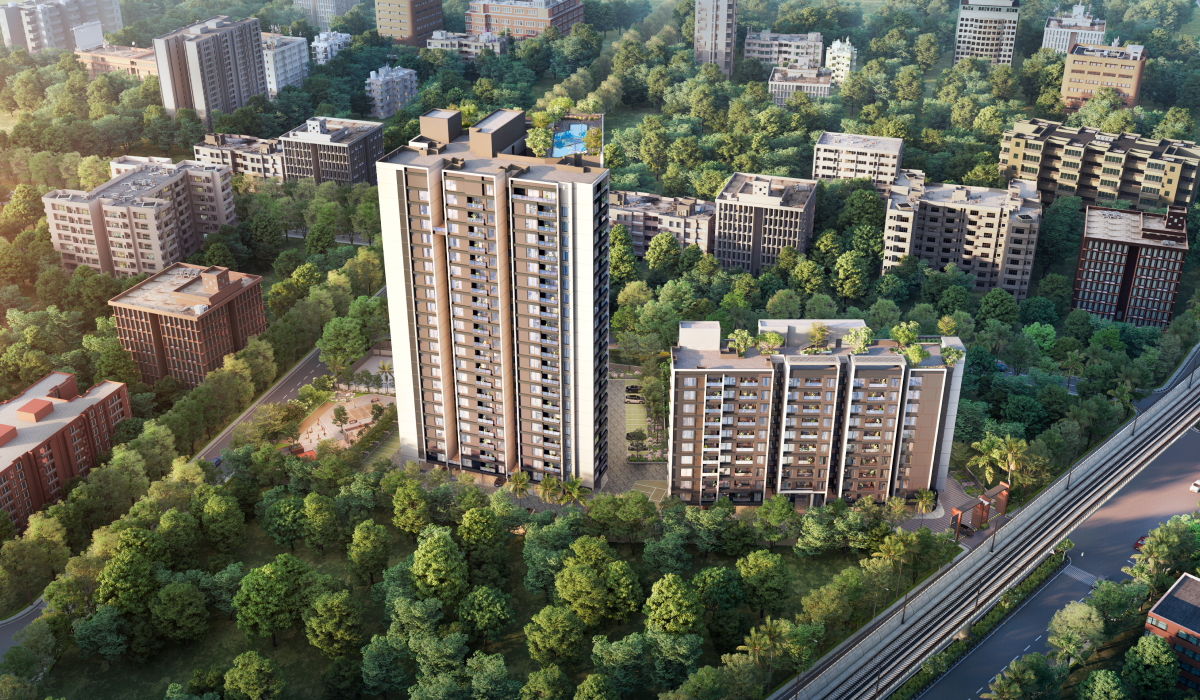
Set in Thoraipakkam along Chennai’s thriving OMR corridor, Radiance Eternity brings refined living to one of the city’s most sought-after addresses. With elegant residences, expansive amenities, and seamless access to Chennai’s IT and business hubs, Eternity creates a distinctive urban lifestyle shaped by connectivity, comfort, and enduring value.
Amenities
Premium to luxury amenities
More ways to relax, recharge and enjoy life in thoughtfully designed spaces.
Outdoor in OSR
Outdoor gym
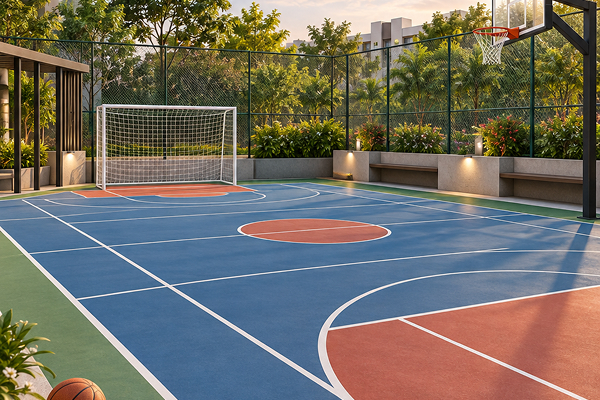
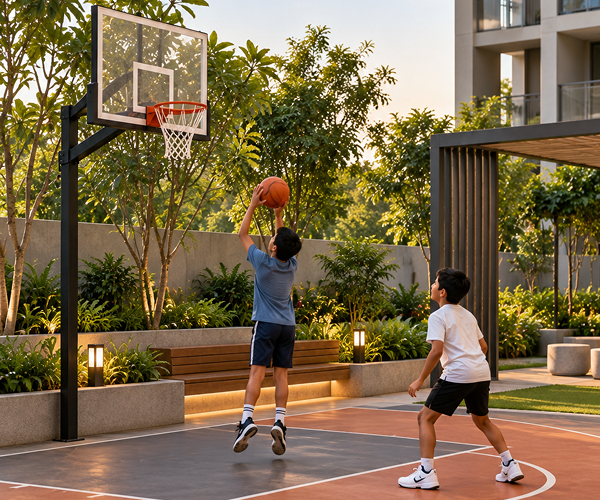
Mini-half basket ball hoop
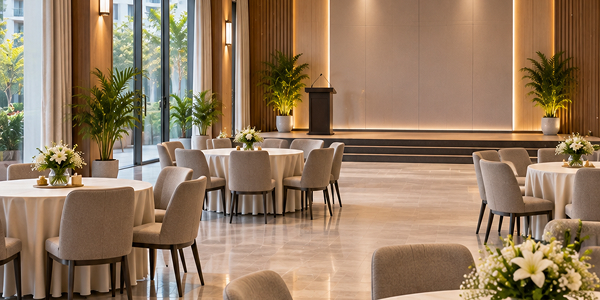
Multi-purpose gathering zone
Multi-purpose play court
Kids play area
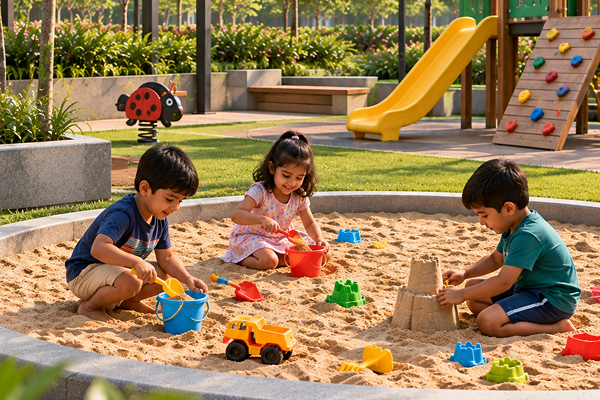
Sand pit
Cricket practice net
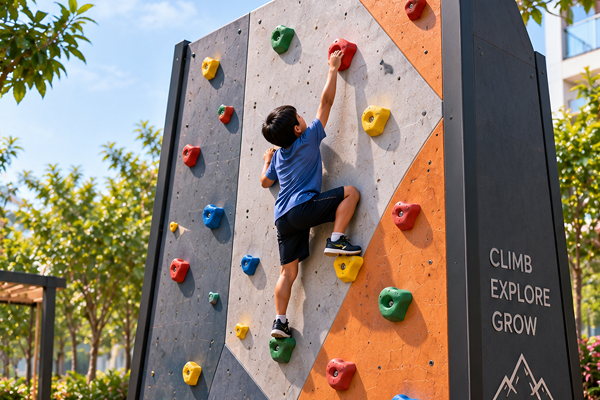
Rock climbing wall
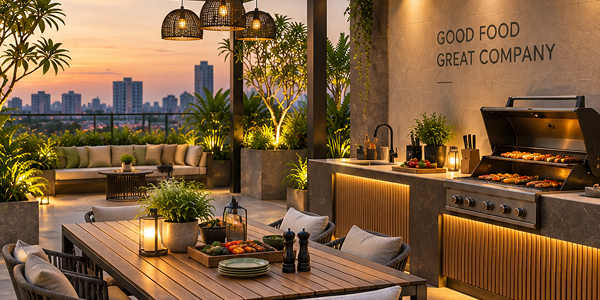
Outdoor & Terrace
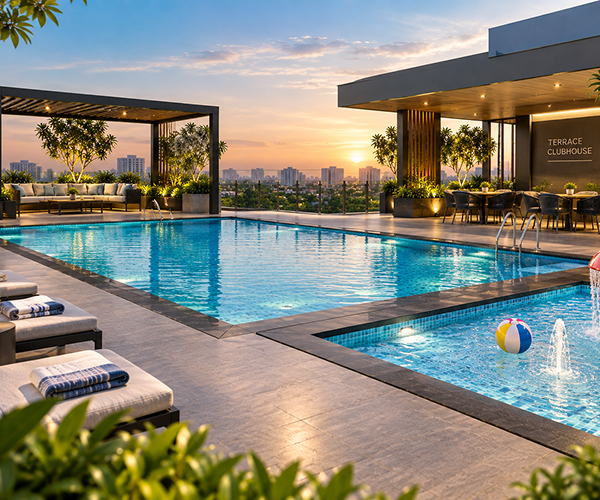
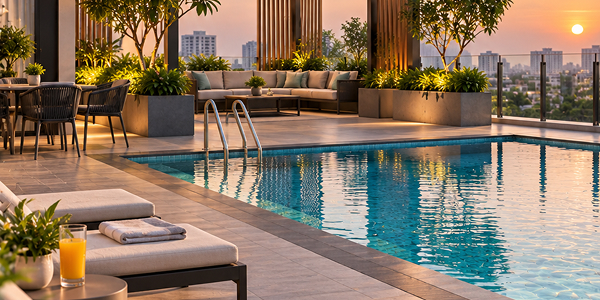
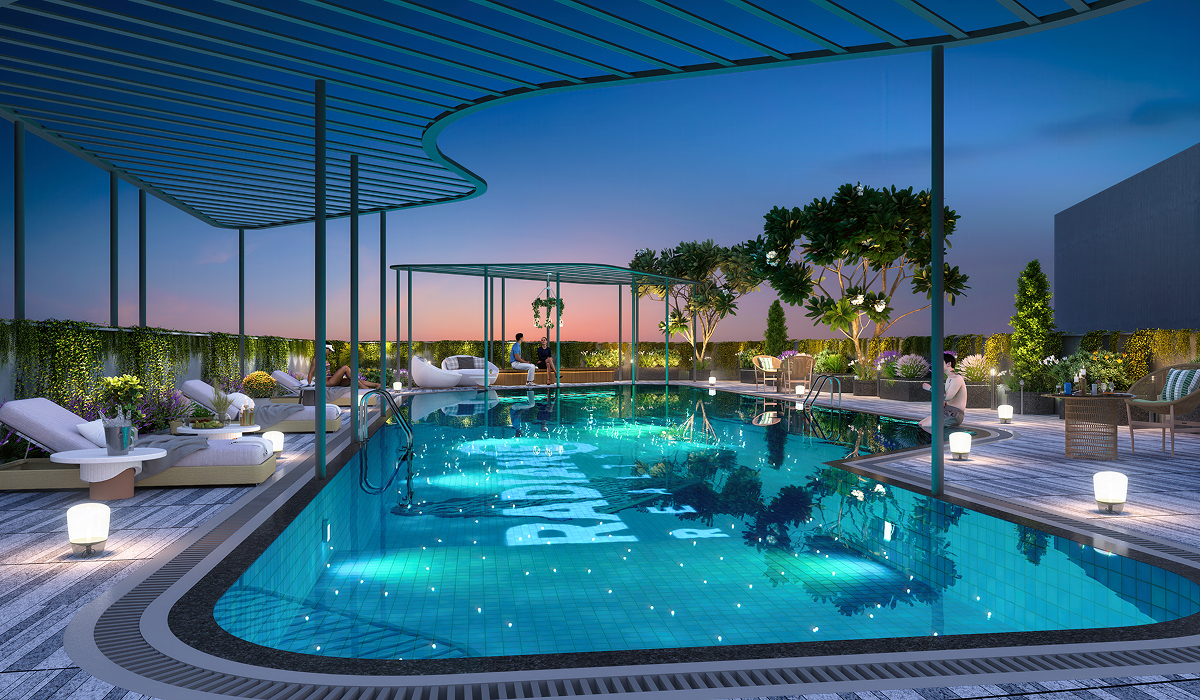
Swimming pool
Kids pool
Pool deck with lounge seaters
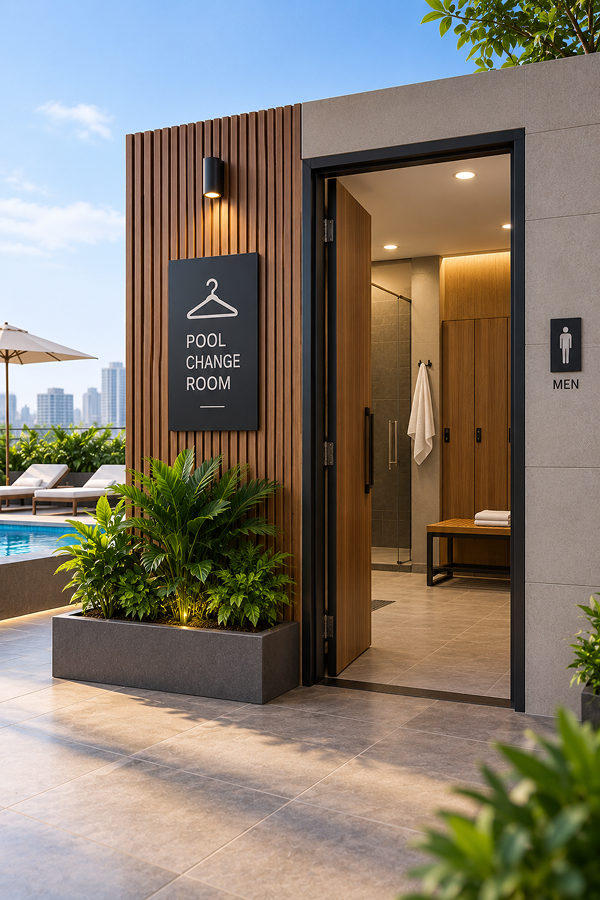
Pool change room
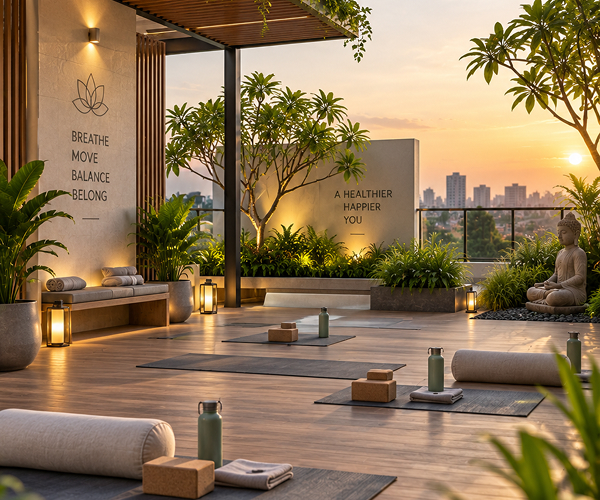
Open yoga deck
Open barbeque counter
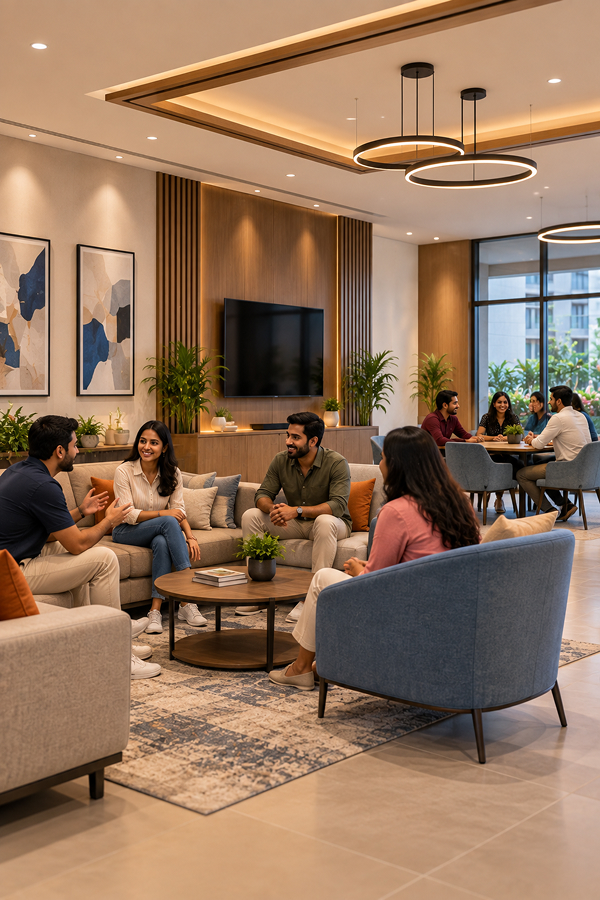
Club House
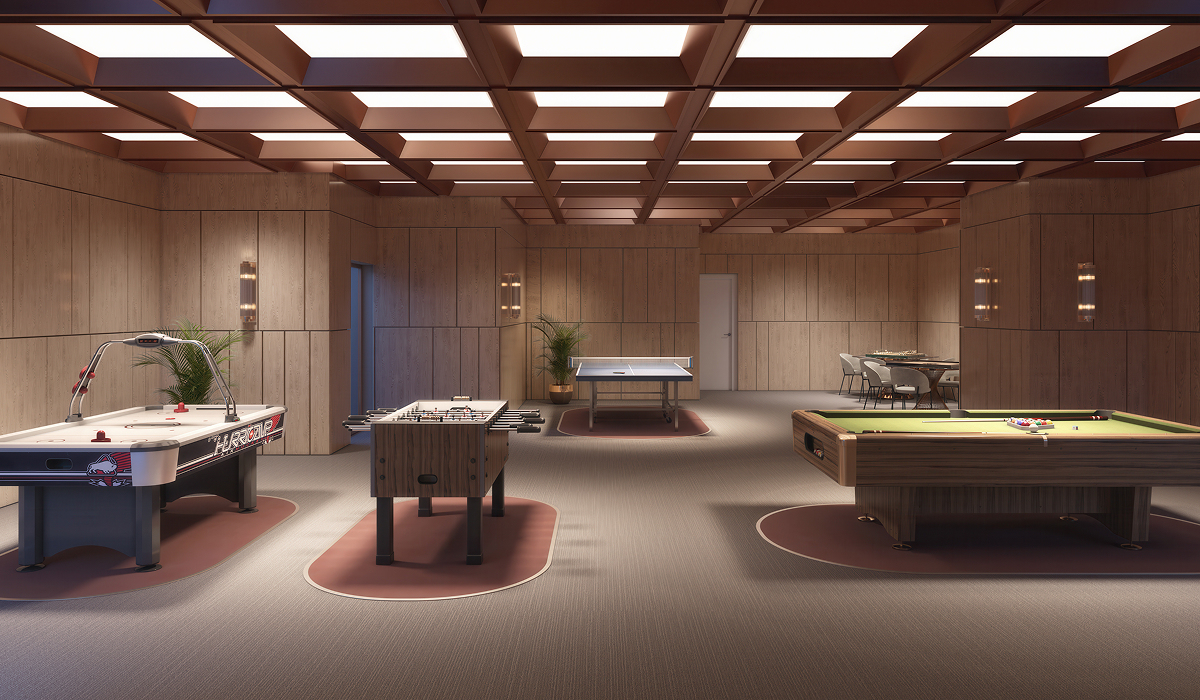
Gathering room
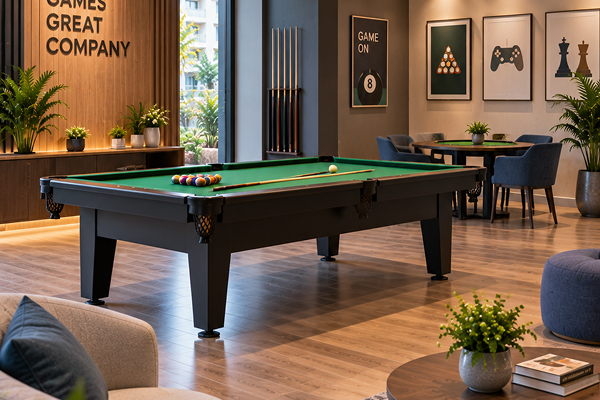
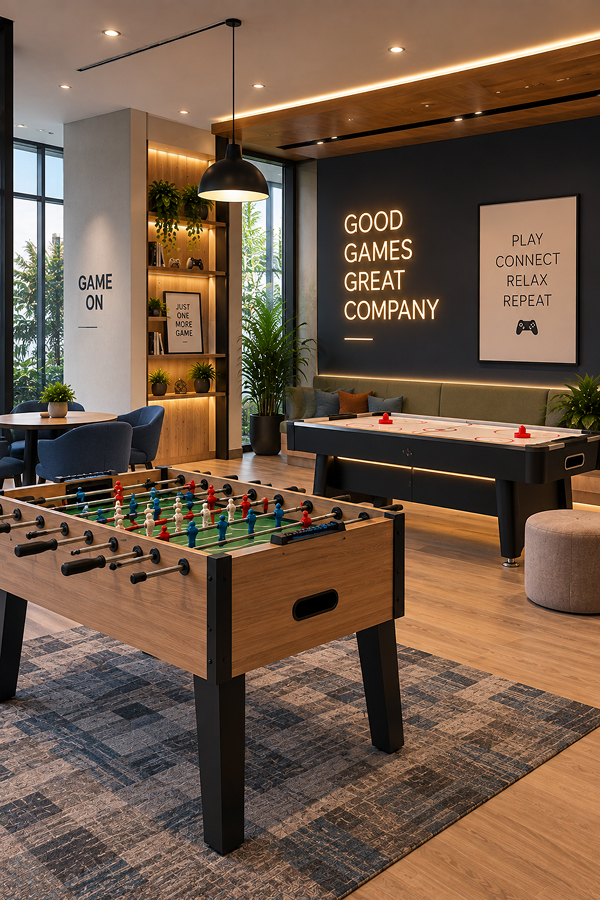
Pool table
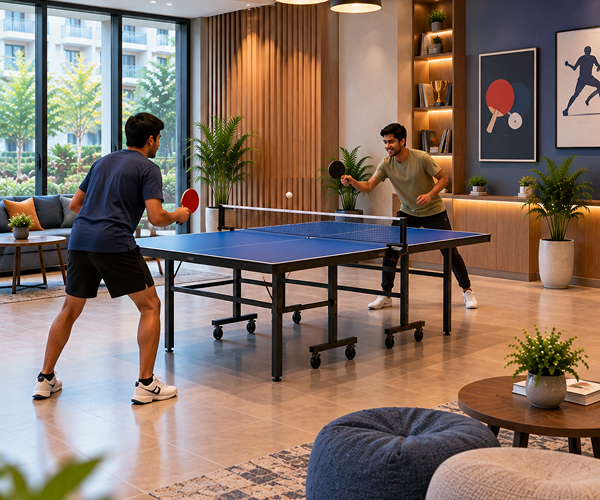
Table tennis
Foosball table
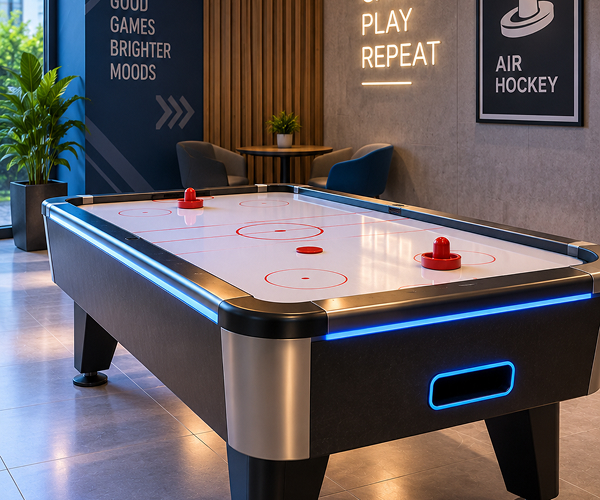
Air hockey
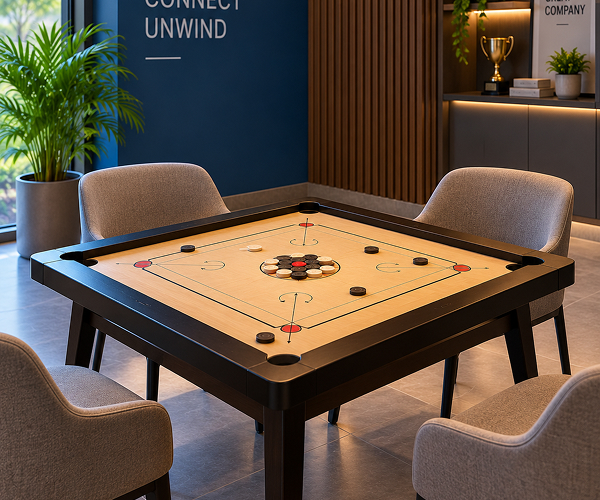
Carrom
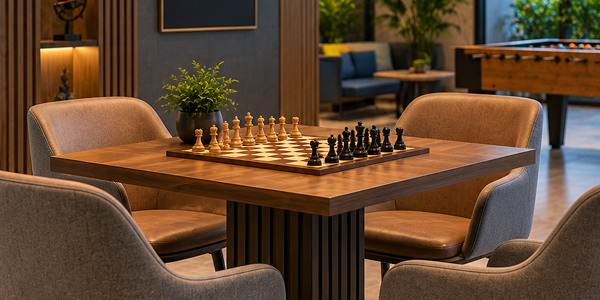
Chess
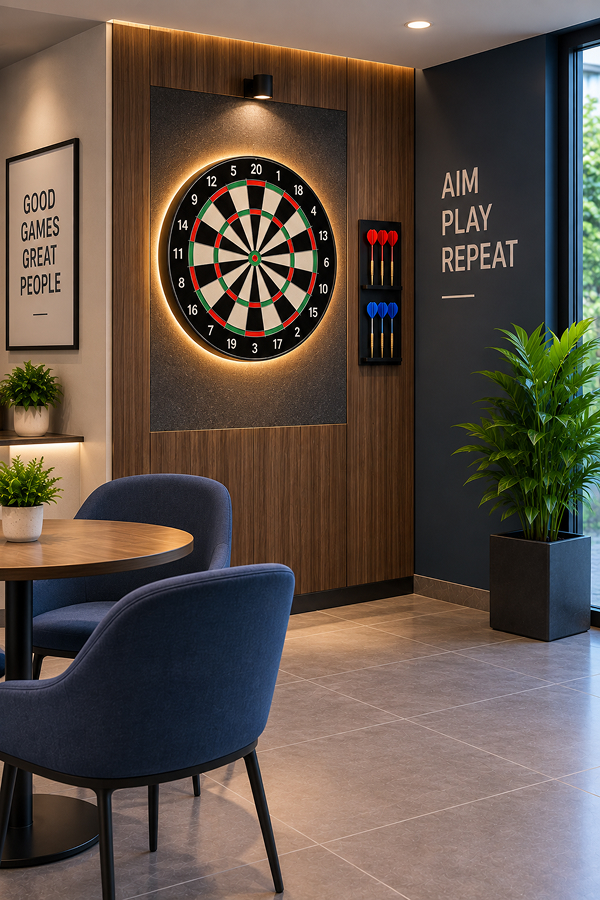
Dart board
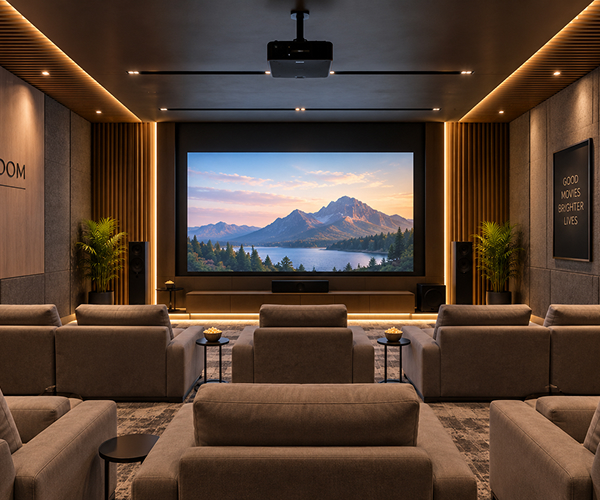
AV room
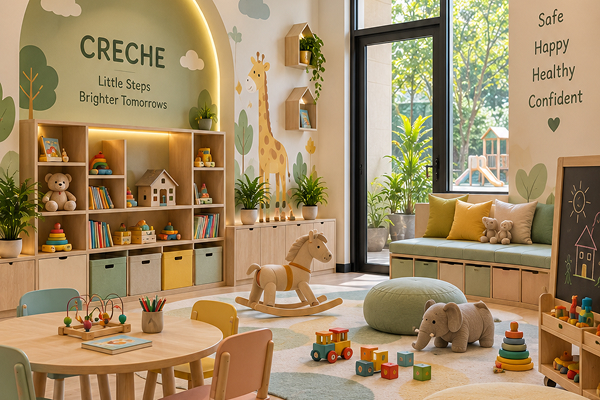
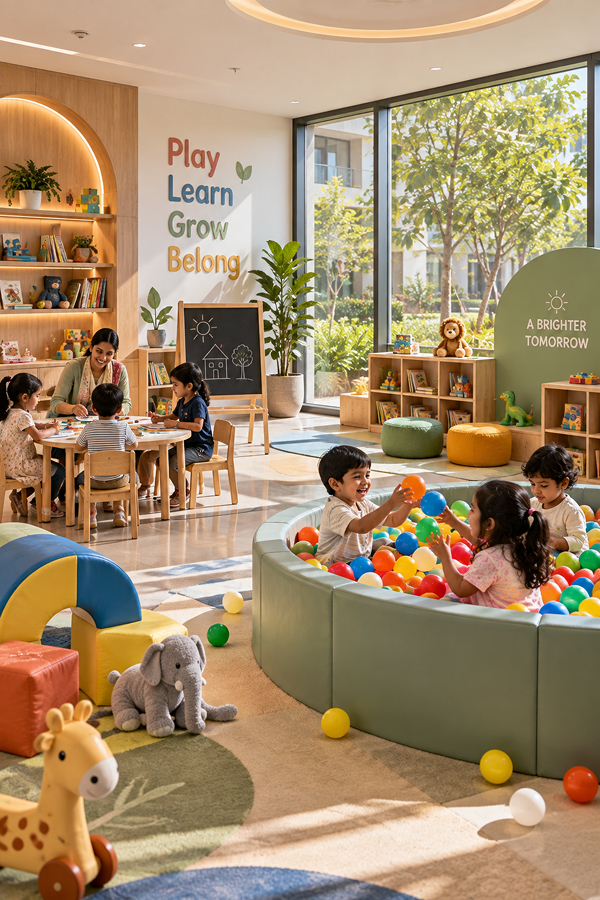
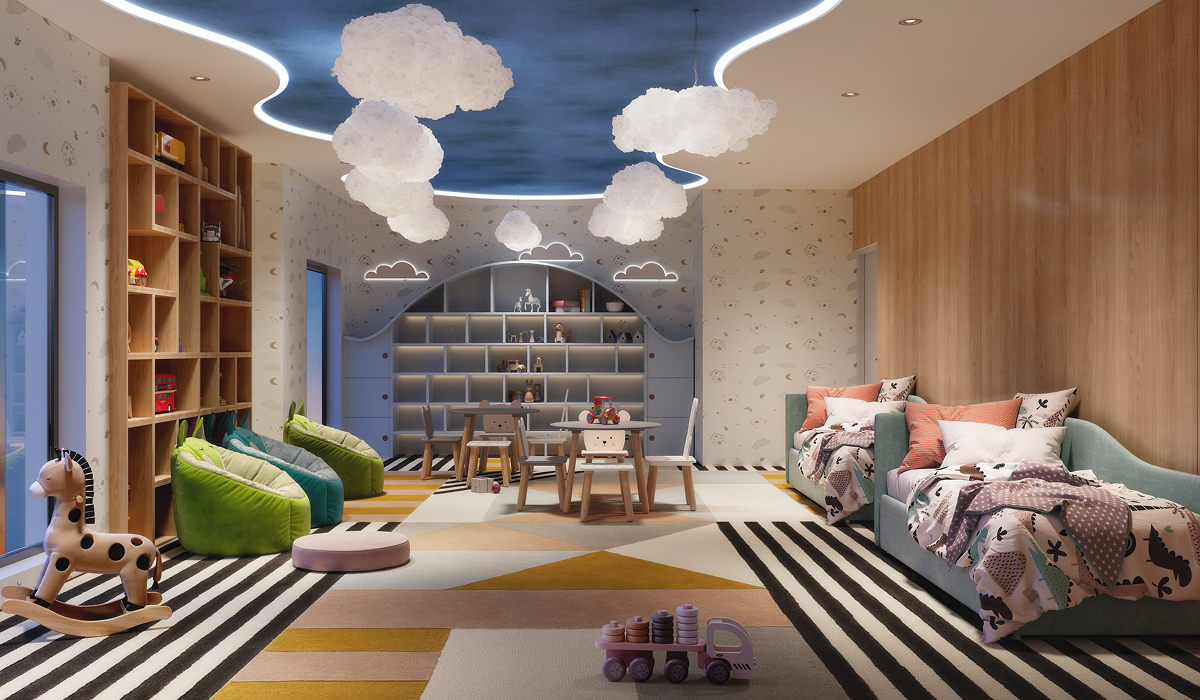
Room for creche
Ball Pit
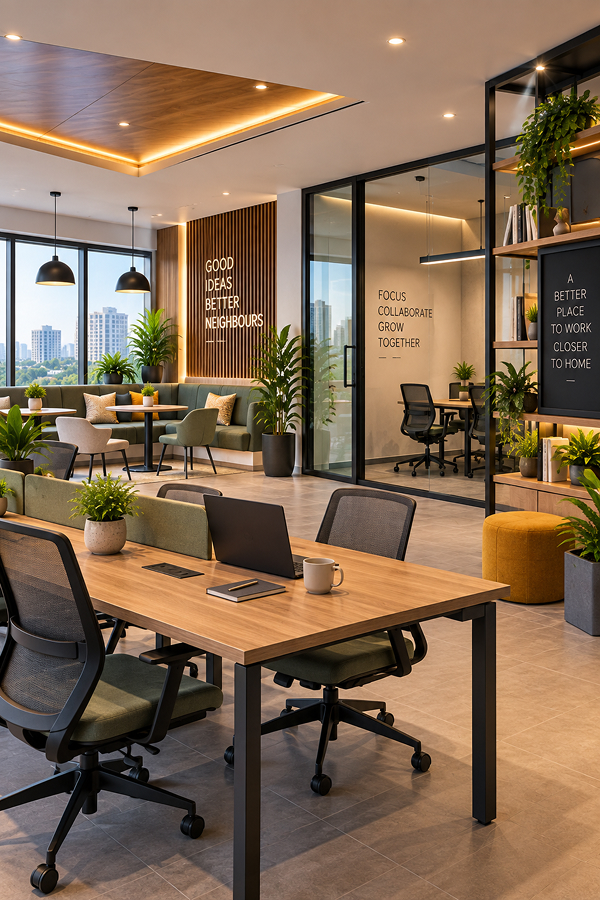
Co-working space
Gym
Indoor - Stilt Floor
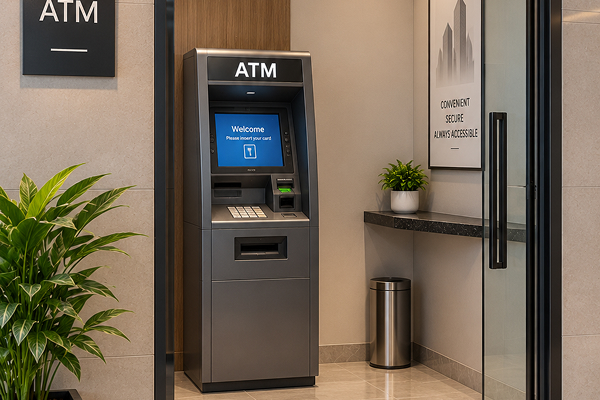
Room for ATM
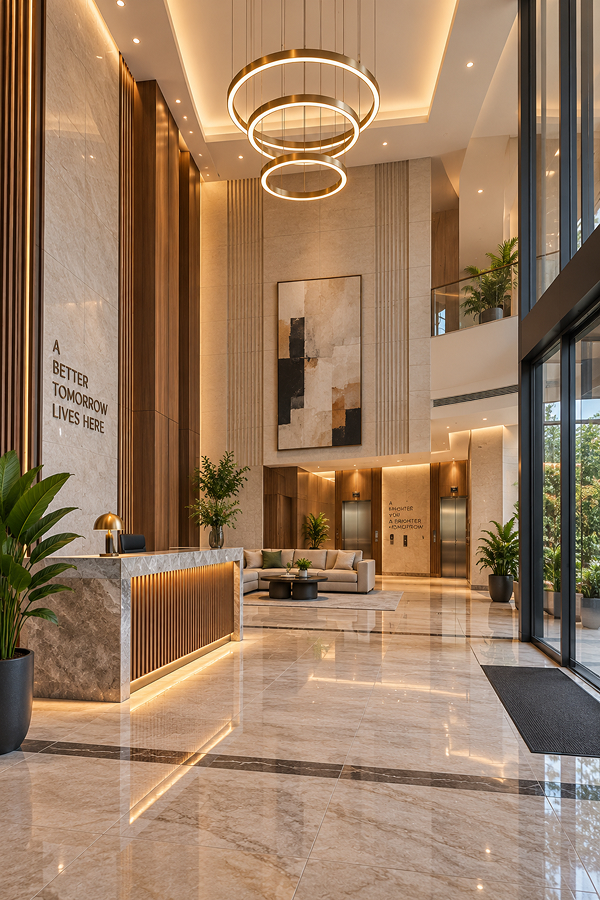
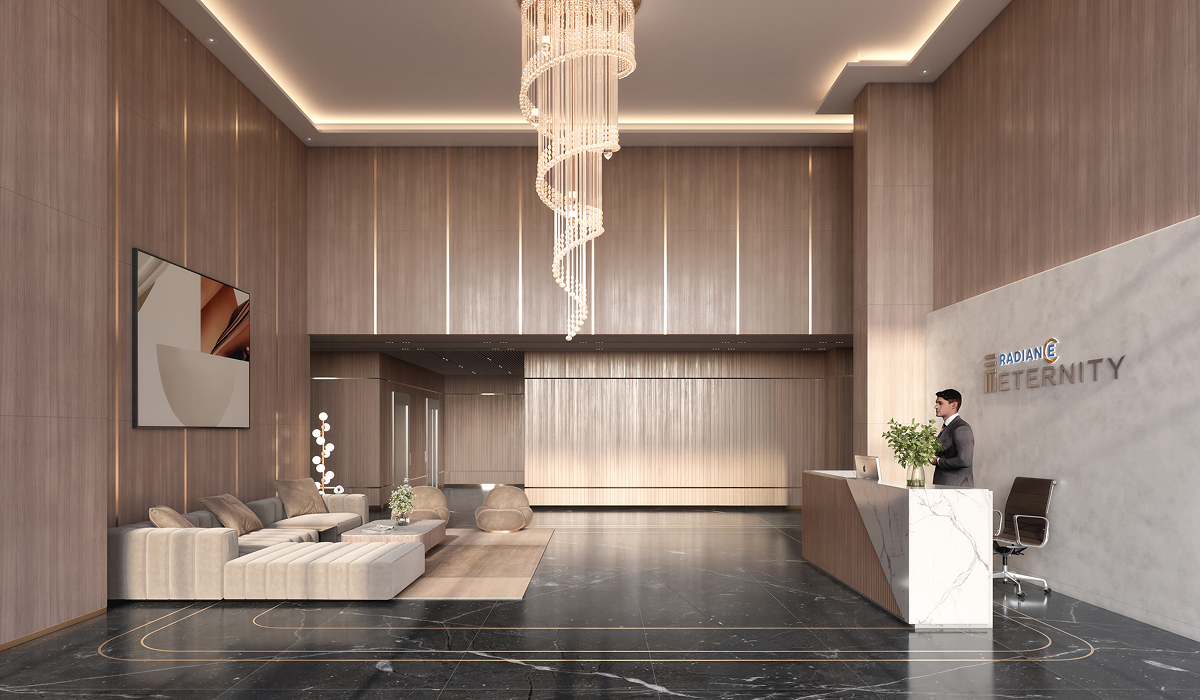
Grand entrance lobby
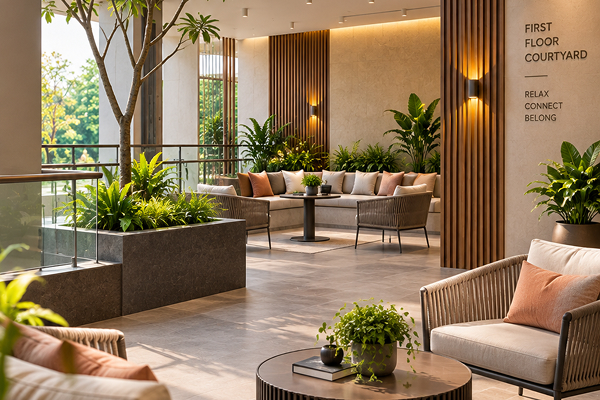
Courtyard - Block B
Seating
CO WorkingspacesAir HockeyMulti Purpose Play CourtChessDart BoardAV RoomPool TableMulti PurposeFoosballBasket Ball HoopminiRock Climbing WallOpen Barbeque CounterGathering RoomCarromRoom For ATMOutdoor GymGrand Entrance LobbySwimming PoolRoom for CrechePool LoungeKindergarden LearningTable TennisSand PitPool Change RoomYoga DeckSeating
CO WorkingspacesAir HockeyMulti Purpose Play CourtChessDart BoardAV RoomPool TableMulti PurposeFoosballBasket Ball HoopminiRock Climbing WallOpen Barbeque CounterGathering RoomCarromRoom For ATMOutdoor GymGrand Entrance LobbySwimming PoolRoom for CrechePool LoungeKindergarden LearningTable TennisSand PitPool Change RoomYoga DeckSeating
Smart Space Planning
Well-planned layouts create spacious interiors with efficient movement and functionality.
Awaiting contentthe plan drawings and their schedules could not be read from the supplied comp, so nothing has been filled in here. Add it in app/data/projectDetail.js and remove that block’s pending flag.
Pricing
Explore detailed pricing and available price options at a glance.
Type
Built Up Area
Rate per Sqft
Price
2BHK + 2T
1356 Sq.ft.
Rs.12199
Rs.1.78 Cr*
3BHK + 2T
1714 Sq.ft. to 1720 Sq.ft.
Rs.12199
Rs.2.20 Cr* to 2.21 Cr*
3BHK + 2T
1919 Sq.ft. to 2171 Sq.ft.
Rs.12199
Rs.2.46 Cr* to 2.82 Cr*
4BHK + 4T
2618 Sq.ft. to 2711 Sq.ft.
Rs.12199
Rs.3.36 Cr* to 3.52 Cr*
Prices are indicative and exclude registration, GST and statutory charges.
Home Loan EMI Calculator
Estimate your monthly EMI and plan your home purchase with greater financial clarity.
Premium Project Specifications
Discover the finer details behind Eternity’s architecture and premium living experience.
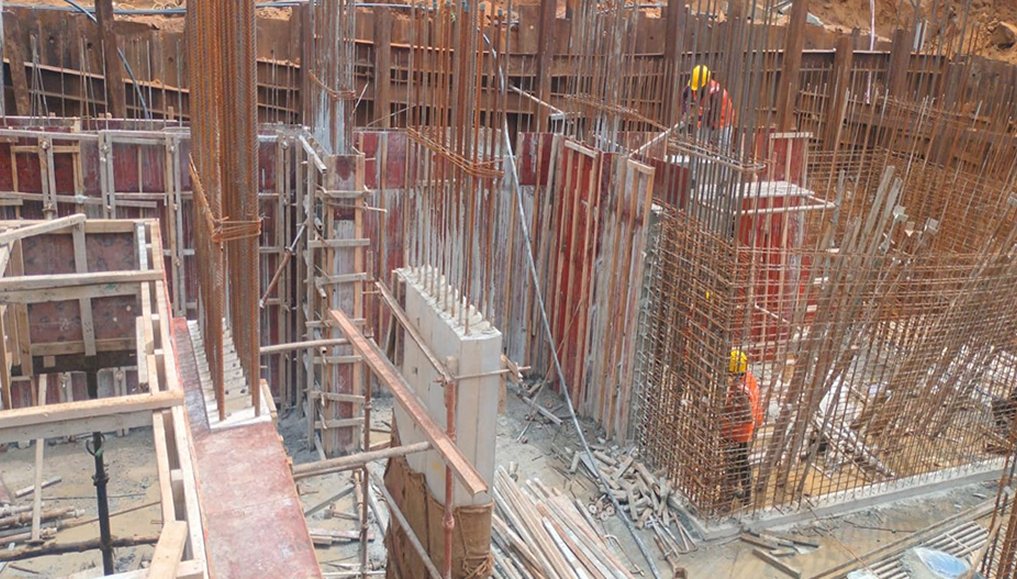
RCC framed concrete structure
Earthquake resistance structure to adhere to seismic zone III
Anti-termite treatment during stage wise construction
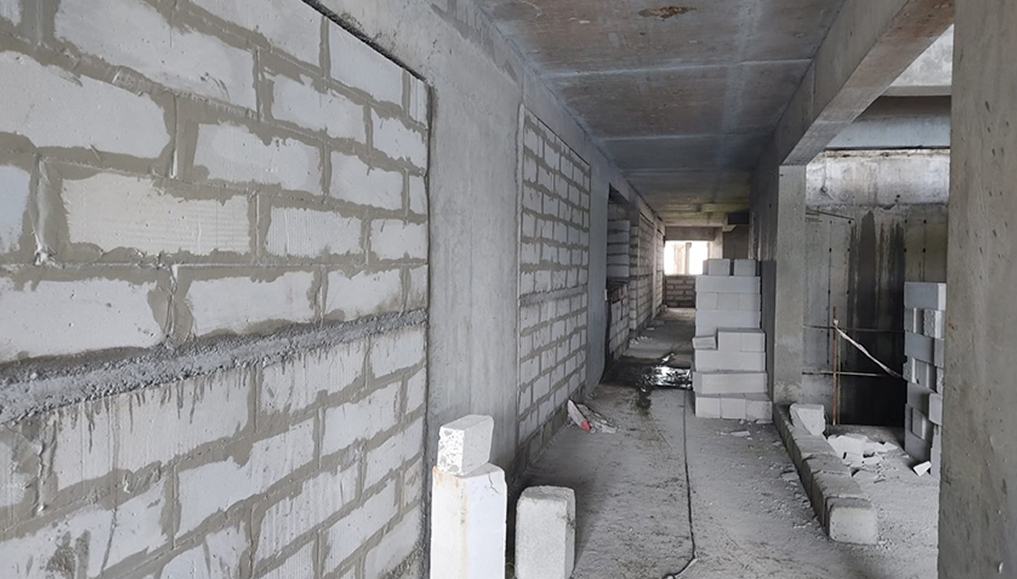
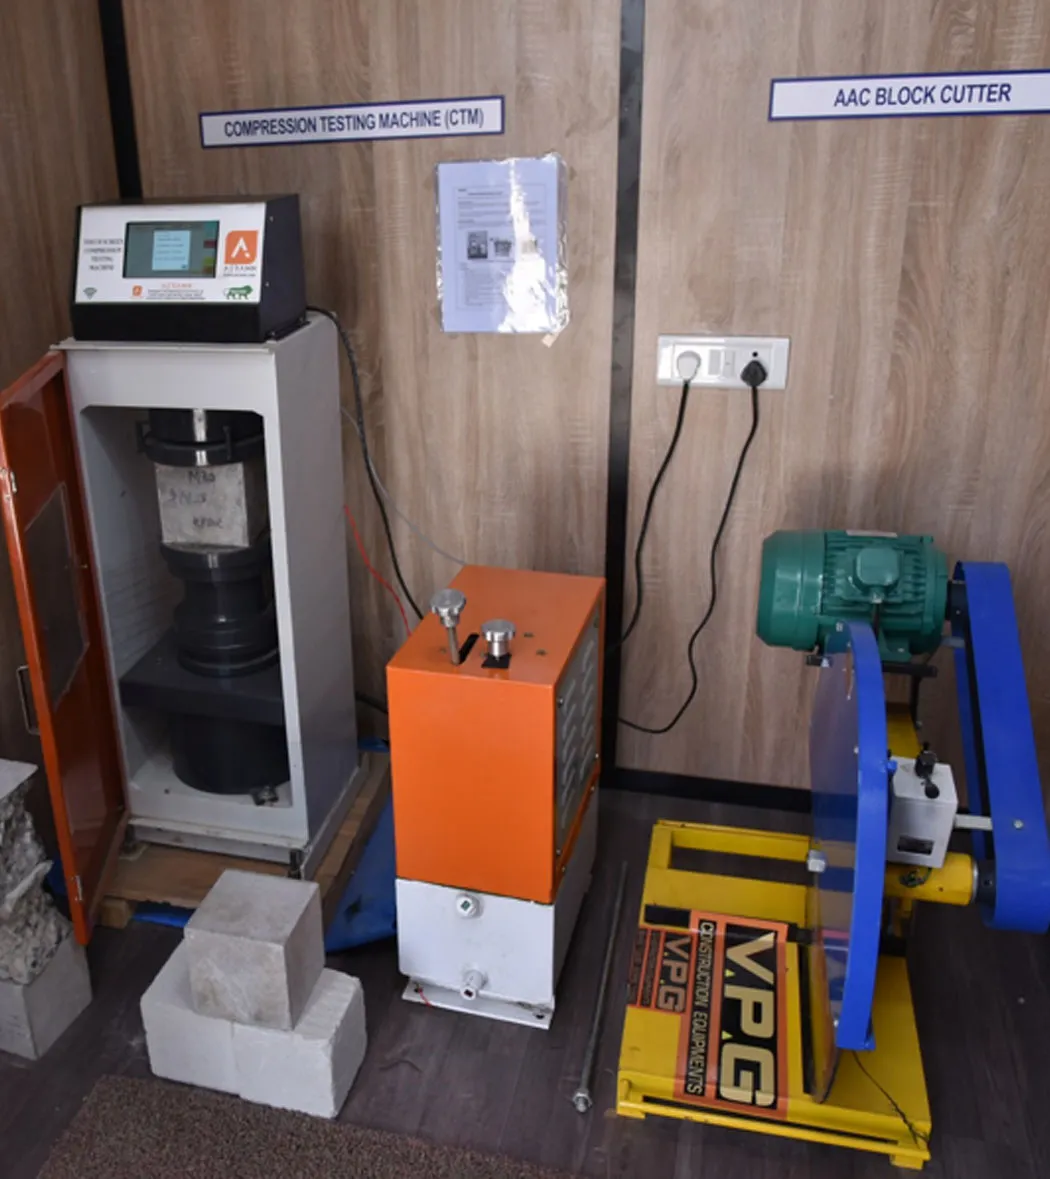
AAC light weight block for internal and external masonry
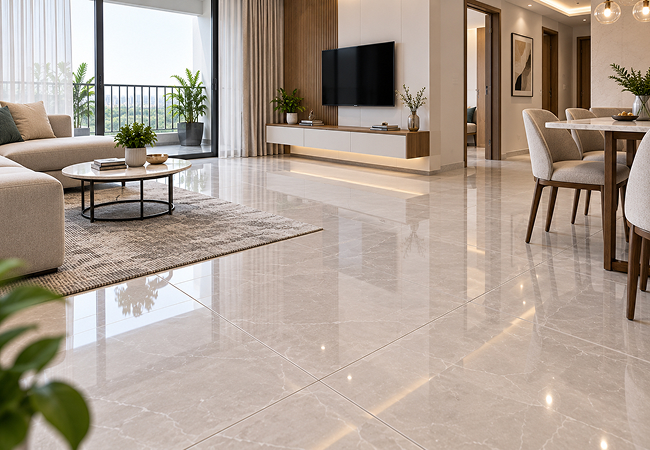
Foyer, Living, Dining, Family living, All Bedrooms, Kitchen, Home theatre
600 x 1200 mm as per Architect design
Balcony, Open terrace, Open Utility & Toilets
Antiskid tiles as per Architect design
Roof Terrace
Ceramic / Concrete tiles as per architect design
Car park floor
Tiles as per Architect design
Internal Staircase - Villa
Granite.
External Driveway & Footpath
Concrete Pavers as per architect design
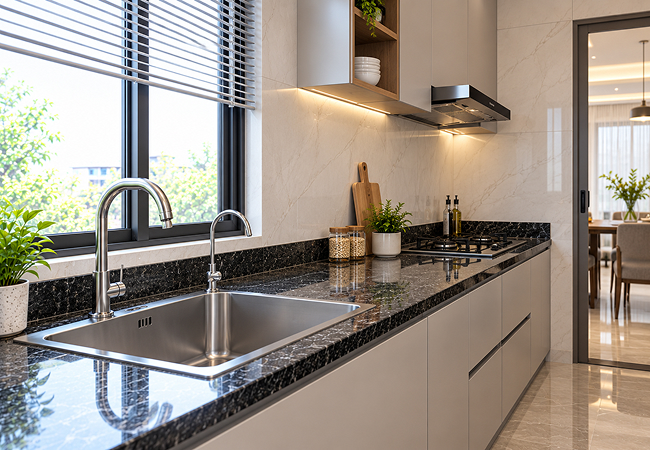
Kitchen
Glazed wall tiles to the height of 2 feet above the platform level
Toilet
Glazed wall tiles upto false ceiling level
Washing machine point
Will be provided in Terrace floor Headroom and in Ground floor Open Utility
Dish washer point
Will be provided in kitchen
Kitchen sink
Will be handed over to customer
Kitchen platform
customer scope
Water purifier point
Will be provided in kitchen
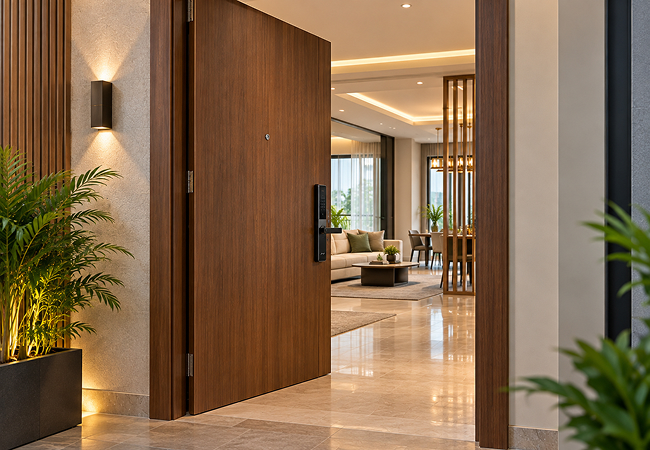
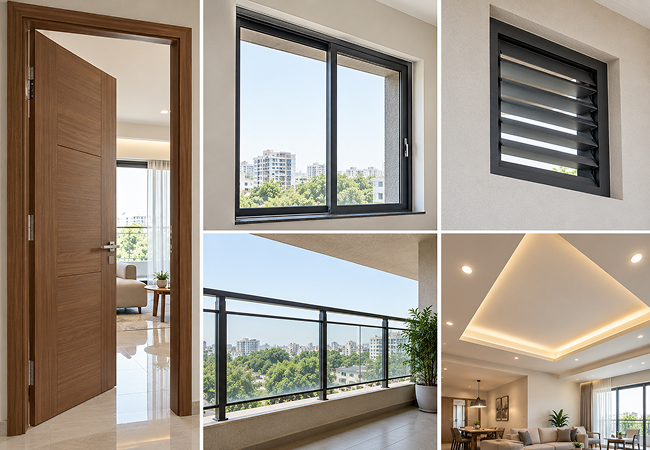
Main Door
8 feet height factory made door including frame thickness without bottom threshold, flush shutter with both sides veneer finish, suitable hardwares & digital lock system of reputed brand.
Bedroom Door, Balcony Door
7 Feet height factory made door including frame thickness, flush shutter with both sides pre-laminated finish & suitable hardwares.
Toilet & Kitchen External Door
7 Feet height factory made door including frame thickness, flush shutter with both sides pre-laminated finish & suitable hardwares wherever applicable.
Windows / French Windows
uPVC windows with sliding shutter, clear glass and Mosquito Mesh
Kitchen External Door Cum Window
uPVC Swing open door cum window with key lock & clear glass wherever applicable
Ventilators
uPVC ventilators with fixed shutters & frosted glass
Balcony / Open terrace / Roof Terrace Railing
MS Railing as per architect design
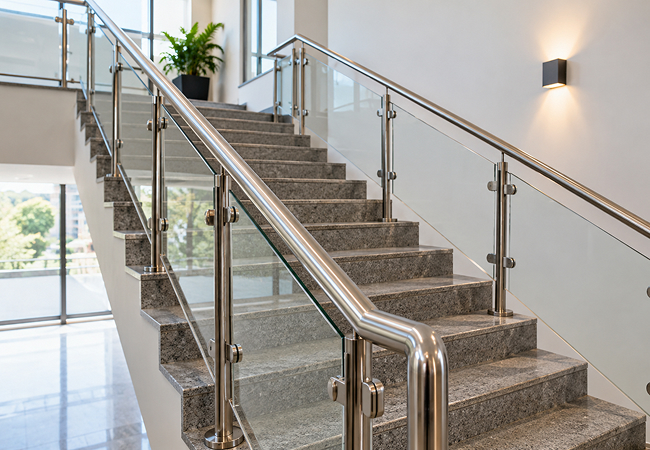
Internal Staircase Railing
SS Railing with Glass as per architect design
Common Staircase Railing in club house
MS Railing as per architect design
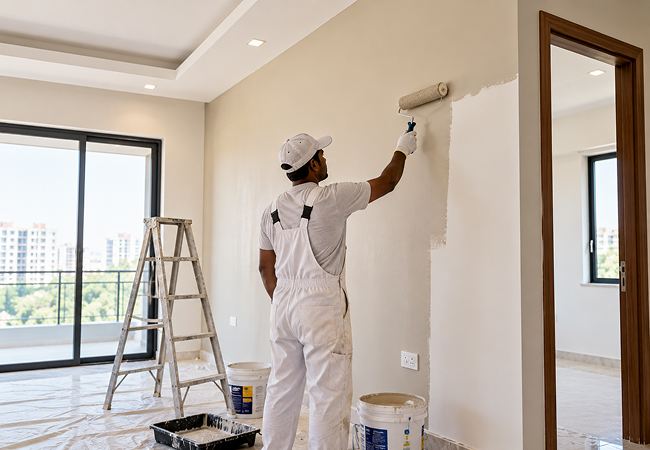
Internal Walls
2 coats of Asian / Berger / Dulux / equivalent emulsion paint over base primer & putty
Exterior Walls
2 coats of Asian / Berger / Dulux / equivalent weather shield emulsion paint over texture
Ceiling
2 coats of Asian / Berger / Dulux / equivalent emulsion paint over base primer & putty
MS Railing
2 coat of Satin enamel paint of Asian / Berger / Dulux / equivalent over primer
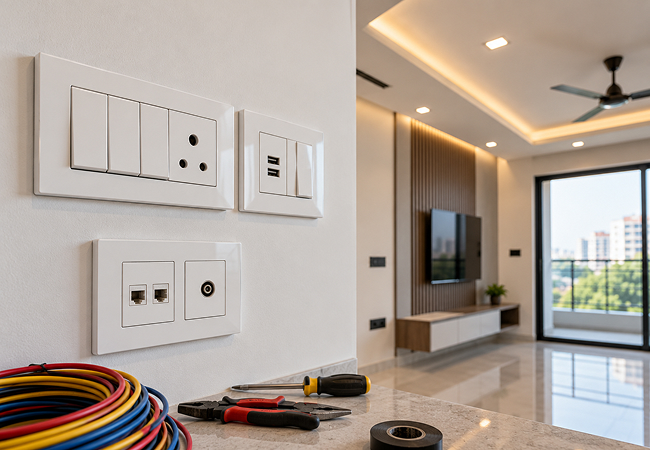
Power Supply
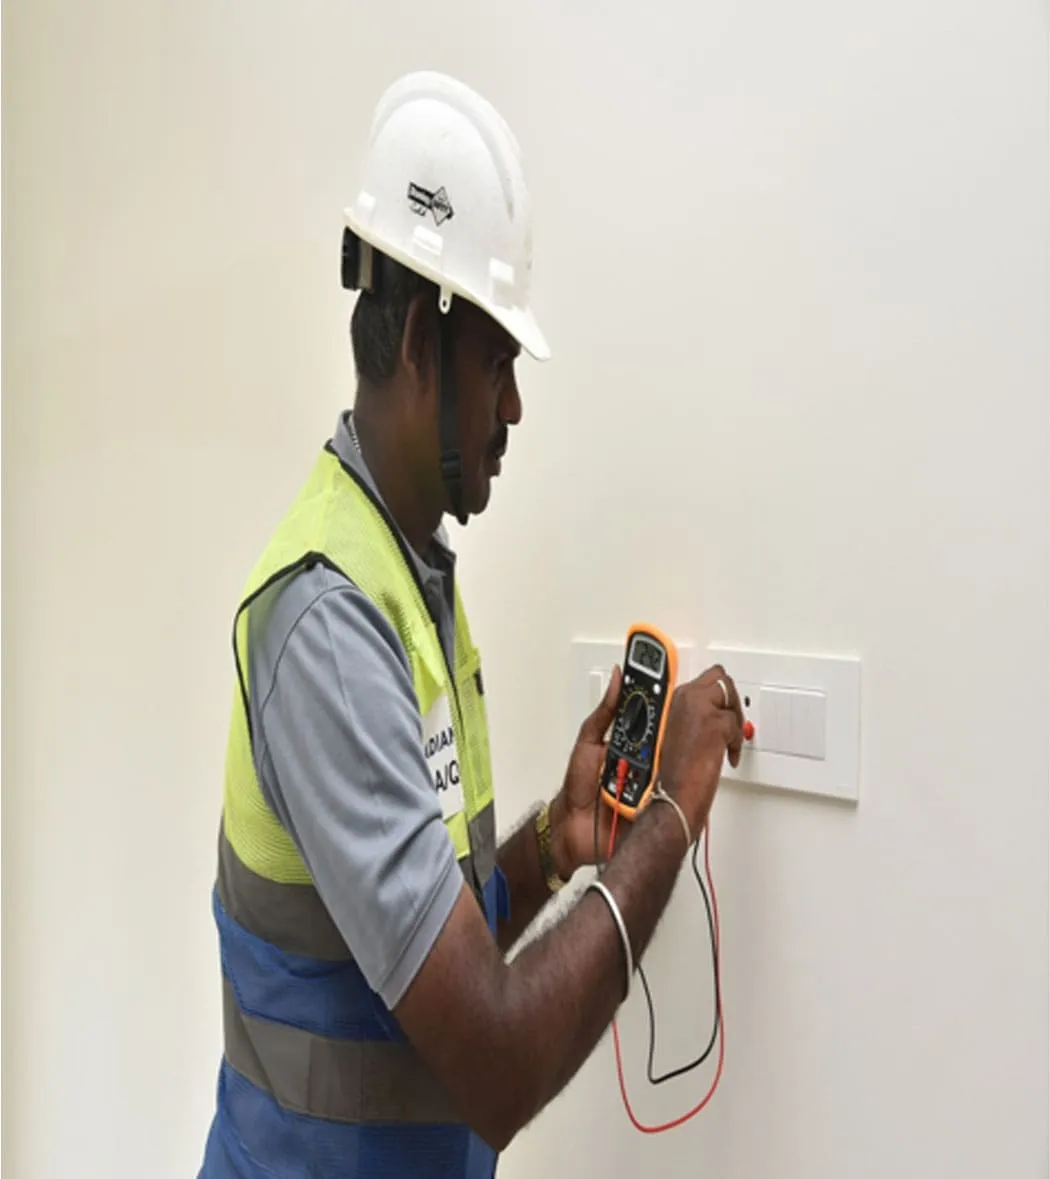
Three phase power supply with concealed wiring and ACCL (automatic change over with current limiter)
Switches and Sockets
Panasonic / equivalent
Split AC Point
Provision with electrification in Living, all Bedrooms, Family living, Dining & Home Theater room
TV & Data Point
Provision with electrification in Living, Family living, all Bedrooms & Home Theater room
2 Way Control Switch
For light & fan point in all Bedrooms & Home Theater room
DG Power Backup
1500 watts for each unit
15 Amps Point
For Geyser in all toilets
15 Amps Point
For Refrigerator, dishwasher, microwave, hob in kitchen, for washing machine in terrace headroom & in ground floor open utility.
5 Amps Point
For chimney, water purifier, mixer / grinder in kitchen & one additional in kitchen.
Sanitary ware
White colour American Standard/ Kohler/ Jaquar / equivalent
CP fittings
Chrome Plated fittings American Standard/ Kohler/ Jaquar / equivalent
Water Closet
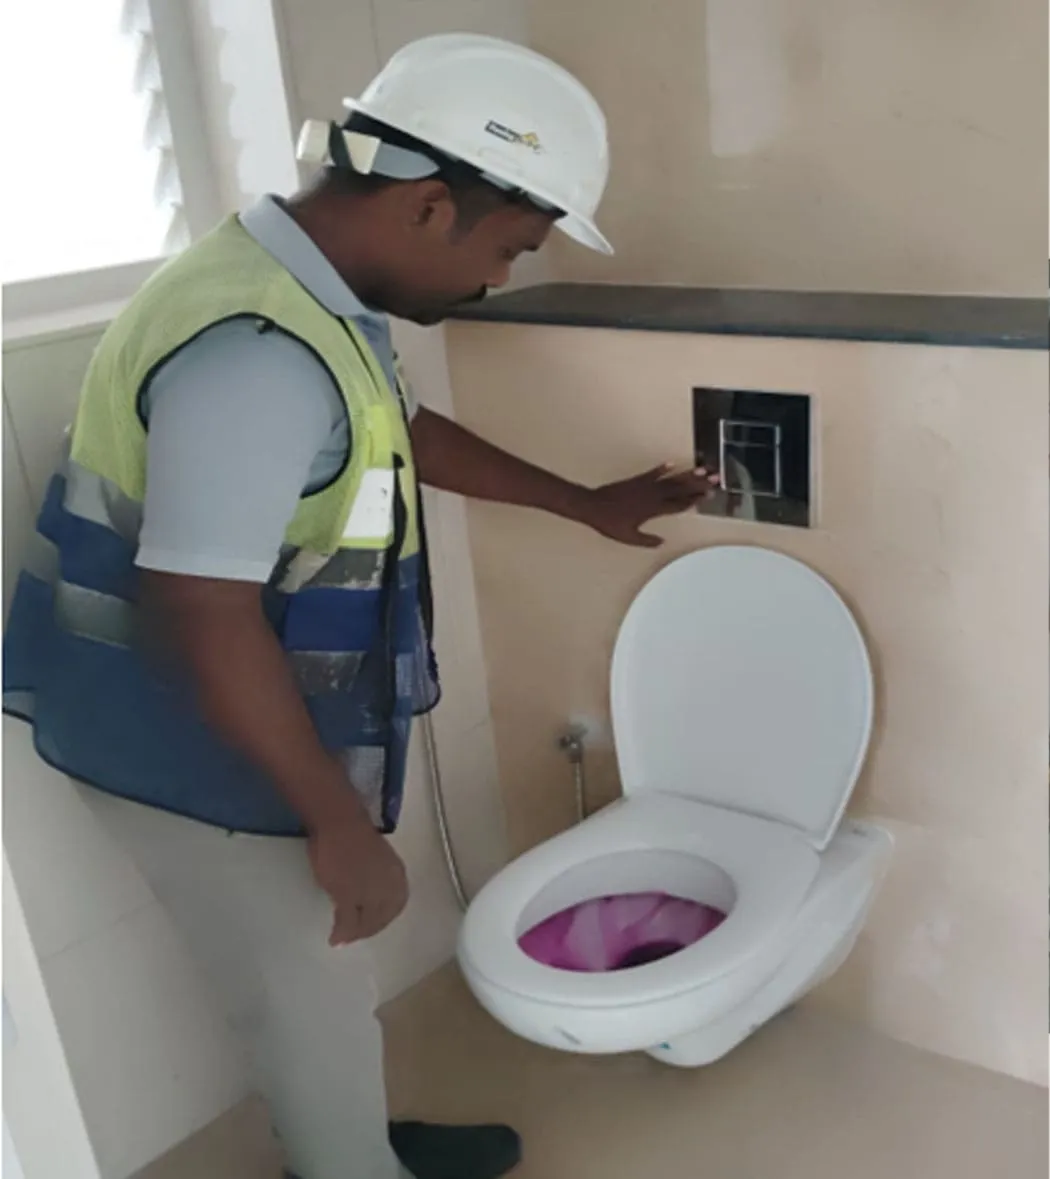
Wall mount type EWC with wall concealed cistern
Over head Shower
Single lever concealed diverter with over head shower and spout in all toilets, Rain shower head with hand shower for Bedroom 1 toilet and normal shower head for other bedroom toilets
Shower partition
Glass partition for bedroom 1 toilet
Washbasin
Counter wash basin with black granite in dining room & Bedroom one toilet , wall hung wash basin in all other toilets
Tap water point
One in car porch, one in back yard & one in roof terrace
Water supply
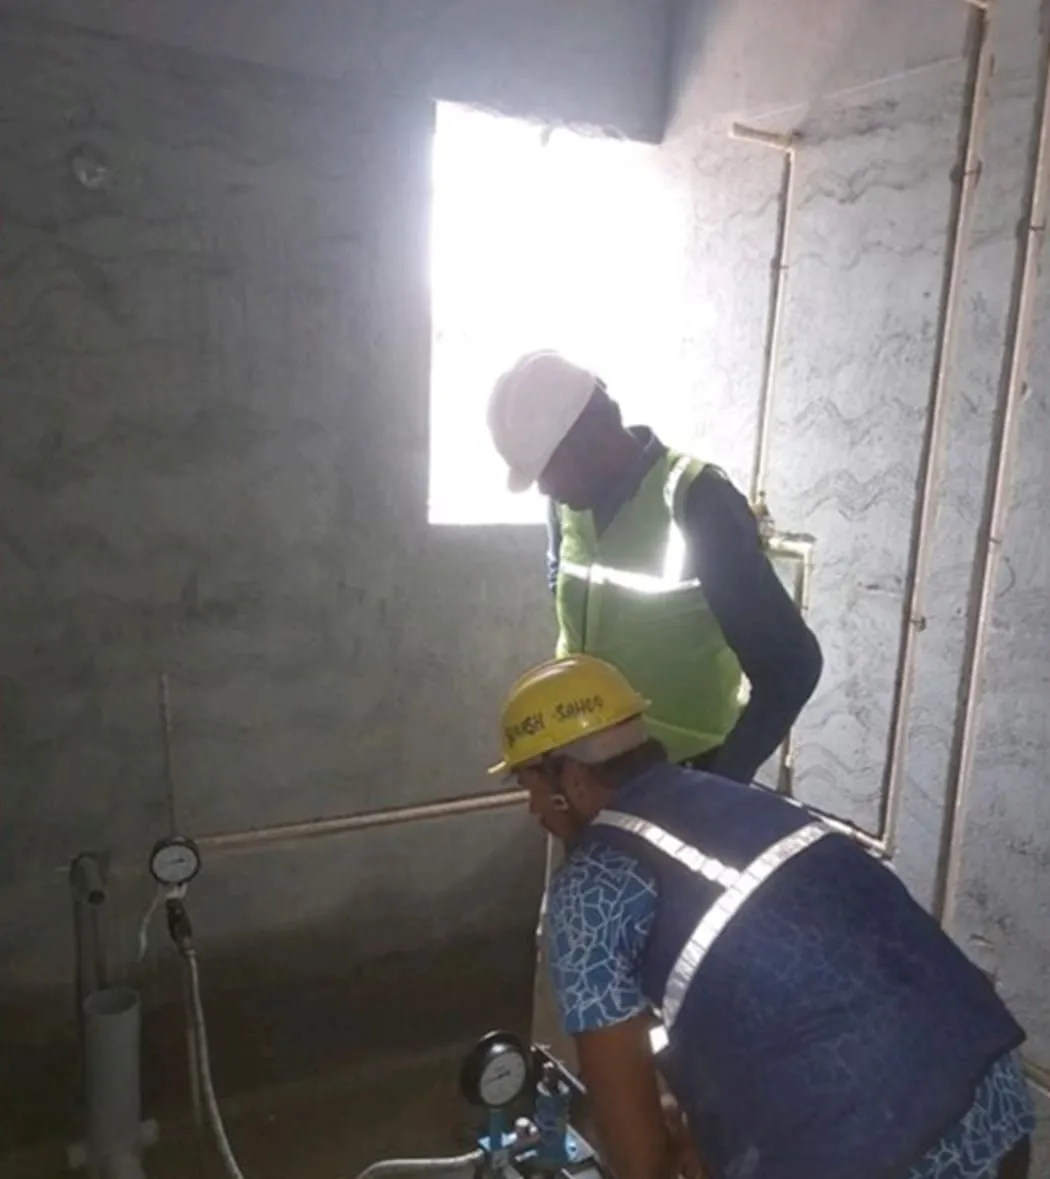
All water supply will be done through hydro pneumatic system (HNS)
Pipe lines
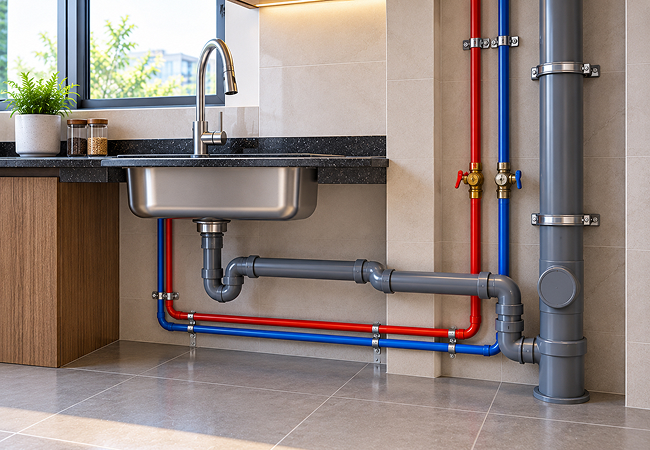
uPVC & CPVC water pipe lines, PVC soil, waste & rain water pipe lines shall be of ISI certified brands like Aashirwad / Astral / Supreme or equivalent
Common area power back up
DG power back up for 100% common area
Water management
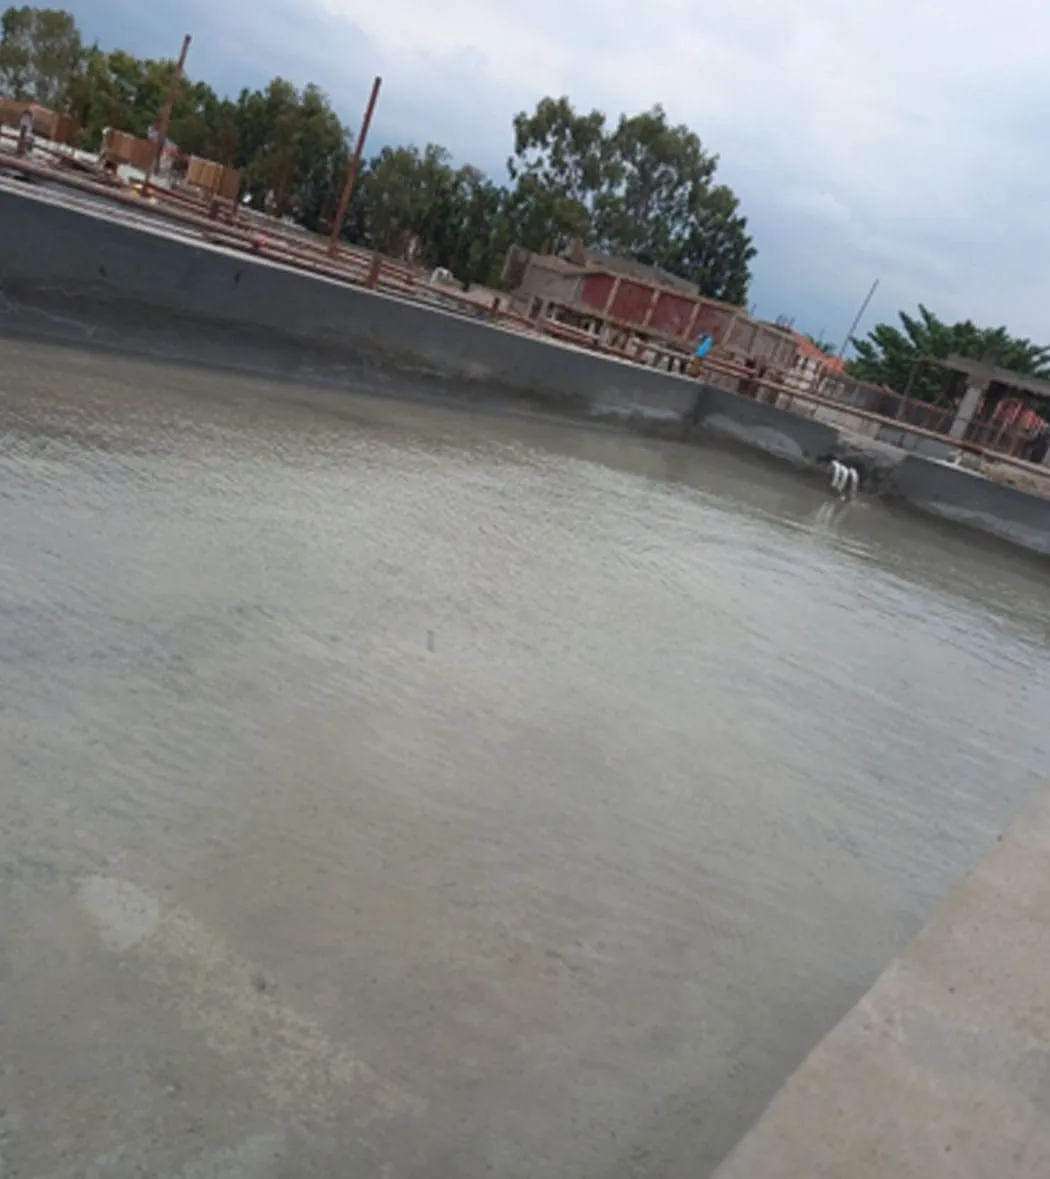
Sewage treatment plant, Water softening plant & rain water harvesting pit.
Safety & Security
CCTV Camera Surveillance System, Entry Feature & security cabin with boom barriers. Boundary compound wall 6 feet from driveway level, On Forest side additional 2 feet height Barbed wire fence.
Landscape
Suitable Landscape & hardscape as per architect design
EV Charger infrastructure
One 15Amps point will be provided at car park of each villa excluding the charging kit
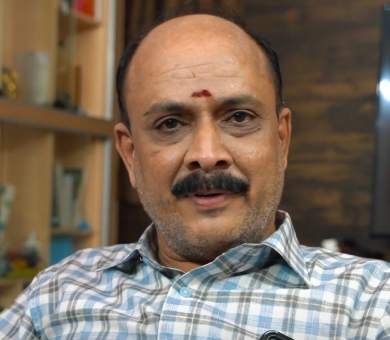
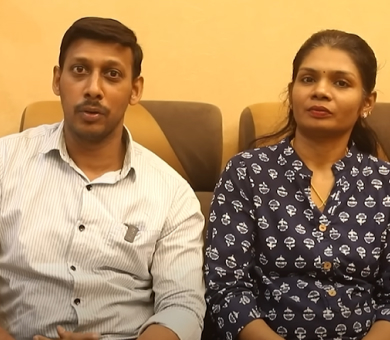
I recently decided to buy a villa at
Radiance Imperia. The team is professional and keeps me regularly updated on the construction progress.
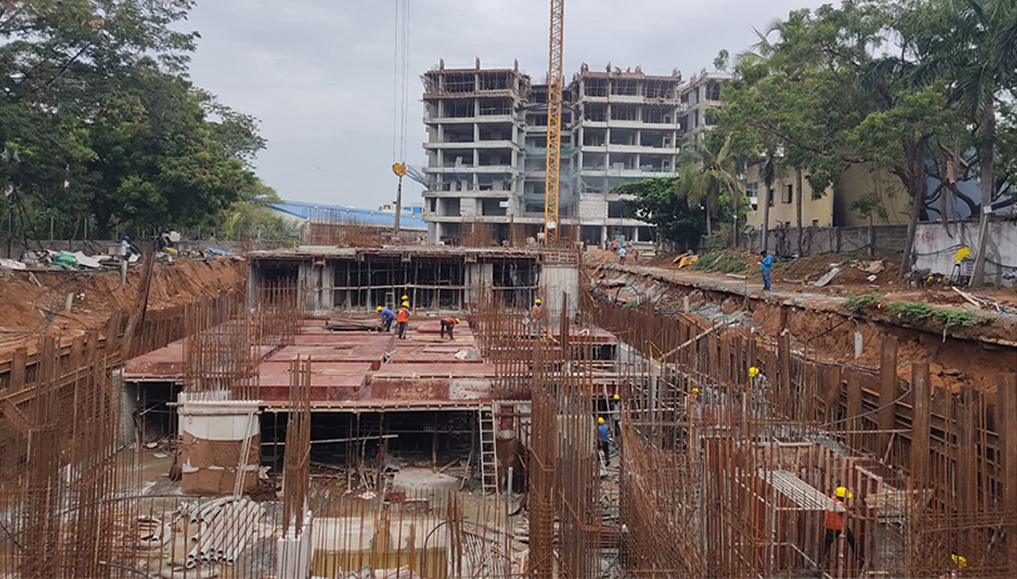
Even though it's still under construction, I can already see the excellent workmanship. Excited to see the final result and move into my dream home soon!
Mr. KannanRadiance Eternity
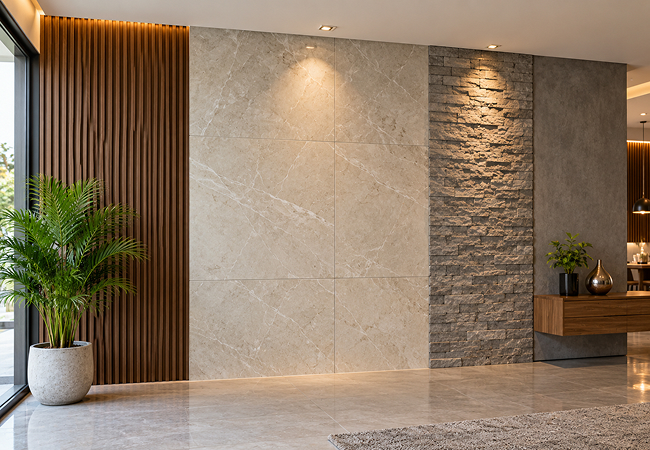
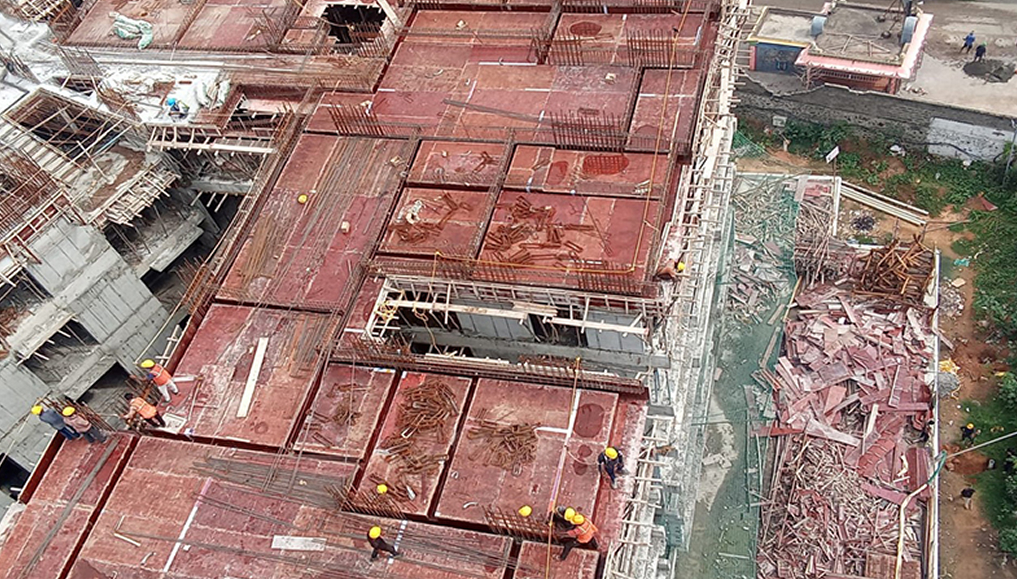
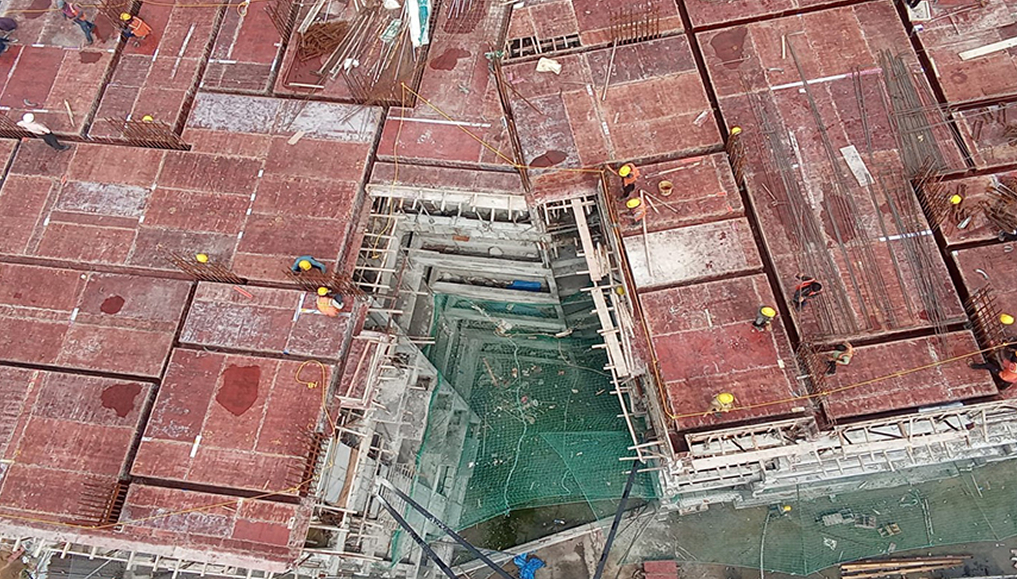
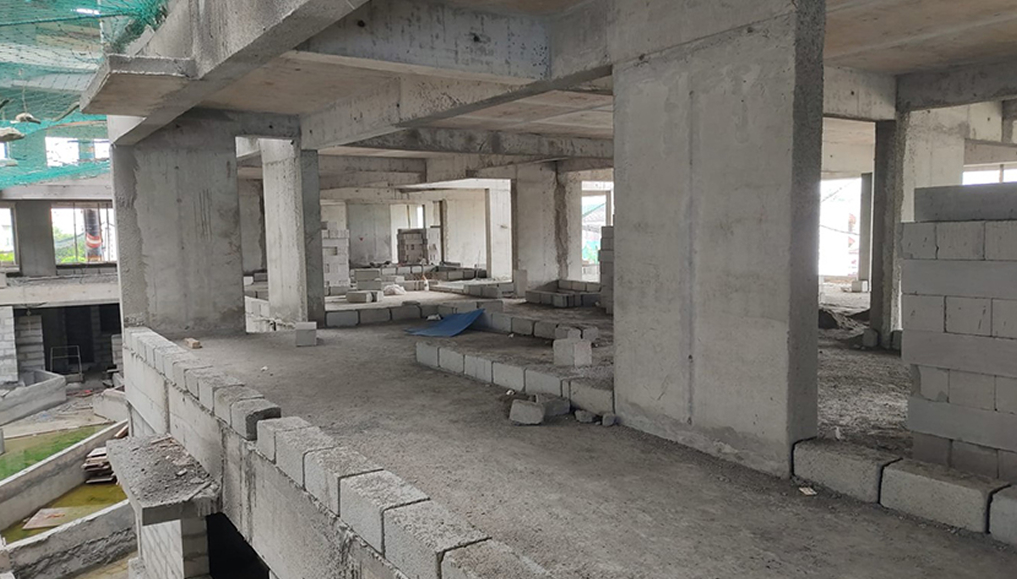
A Visual Journey Through Eternity
A closer look at the spaces, finishes and shared amenities that shape daily life at the development.
ZerO DelayZerO Compromise
Delivered earlier than expected with 100% quality
Radiance Gardenia
Hennur
Delivered early by
1 Month
Radiance Majestic
Valasaravakkam, Chennai
Delivered early by
1.5 Months
Radiance Regalia
Veerakeralam
Delivered early by
1 Month
Radiance Flourish
Thiruvottiyur, Chennai
Delivered early by
6 Months
Radiance Suprema
Madhavaram, Chennai
Delivered early by
1.5 Months
Radiance The Pride
Pammal, Chennai
Delivered early by
1 Month
Radiance Sapphire
Sholinganallur, Chennai
Delivered early by
6 Days
Radiance Icon
Koyambedu, Chennai
Delivered early by
6.5 Months
Radiance Royale
Poonamallee, Chennai
Delivered early by
5 Months
Radiance Empire
Perambur, Chennai
Delivered early by
4 Months
Radiance Gardenia
Hennur
Delivered early by
1 Month
Radiance Majestic
Valasaravakkam, Chennai
Delivered early by
1.5 Months
Radiance Regalia
Veerakeralam
Delivered early by
1 Month
Radiance Flourish
Thiruvottiyur, Chennai
Delivered early by
6 Months
Radiance Suprema
Madhavaram, Chennai
Delivered early by
1.5 Months
Radiance The Pride
Pammal, Chennai
Delivered early by
1 Month
Radiance Sapphire
Sholinganallur, Chennai
Delivered early by
6 Days
Radiance Icon
Koyambedu, Chennai
Delivered early by
6.5 Months
Radiance Royale
Poonamallee, Chennai
Delivered early by
5 Months
Radiance Empire
Perambur, Chennai
Delivered early by
4 Months
Drag to explore
FrequentlyAskedQuestions& Answers
Answers to the questions buyers ask most about Radiance Eternity — the buying process, payment stages, NRI assistance, handover timelines and post-possession support.
Radiance Eternity offers 2, 3, 4 and 5 BHK apartments in Thoraipakkam across a 2.21-acre development. The project comprises 215 apartments, with Block A and B rising up to 22 floors.
Residents have access to amenities including a swimming pool, kids' pool, gym, co-working space, AV room, gathering room, pool table, table tennis, foosball, air hockey, carrom, chess and an open yoga deck.
Thoraipakkam sits along the OMR corridor and provides access to established IT destinations, schools, hospitals, shopping and entertainment. Radiance Eternity is also positioned close to everyday conveniences within Thoraipakkam.
The project offers access to OMR and major city corridors, with Velachery Railway Station around 6.3 km away, Thiruvanmiyur Railway Station around 6.5 km away and Chennai Airport around 15 km away.
Yes. The project is close to several established institutions and healthcare facilities, including APL Global School, Dr. C. L. Metha Sishya OMR School, Mount Super Specialty Hospital and Apollo Hospital. BSR Mall is approximately 600 metres away.